Ontario's Plain-English Guide to Custom Home Building📞 705-533-1633 | ☎️ 1-866-868-6606 | ✉️ info@icfhome.ca

Choosing the Right Fiberglass Exterior Doors for Ontario Waterfront Homes
Ontario | 2026
Waterfront entry doors
Fiberglass vs wood vs steel
Fiberglass Entry Doors for Ontario Waterfront Homes: What Actually Holds Up Against the Lake
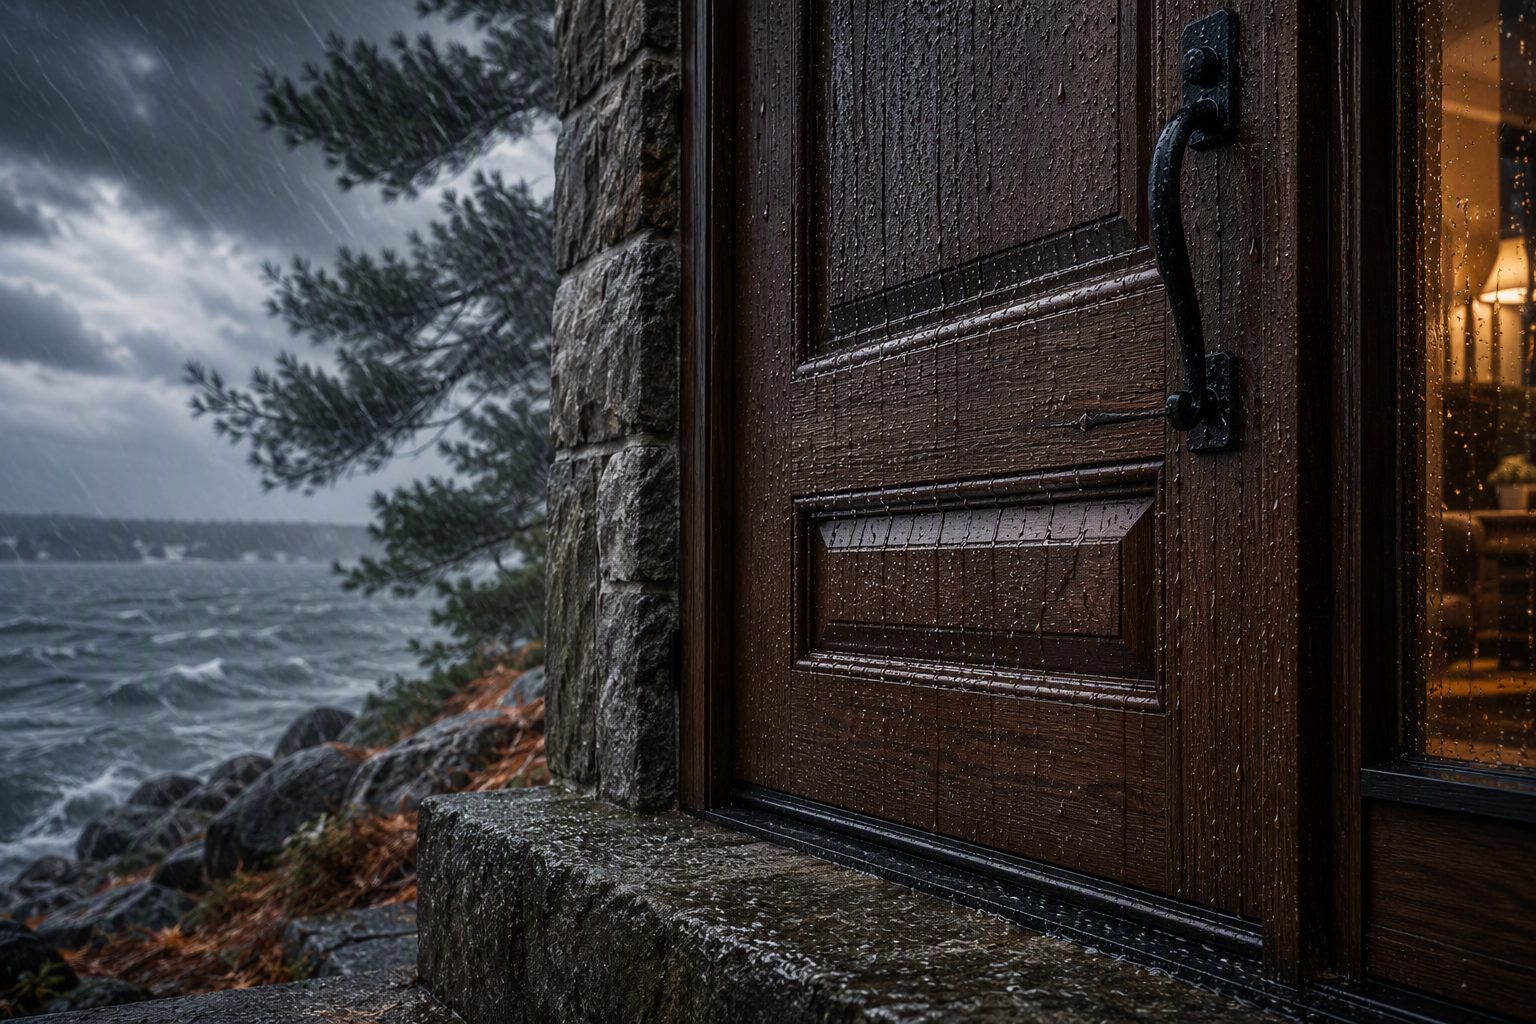
An entrance tucked into a sheltered subdivision and one staring straight out at the lake face two very different kinds of weather. A rural wind fetch, meaning the uninterrupted distance wind travels, means driving rain and freeze-thaw cycles pound a lake-facing door full force. Add a deep porch, and the picture flips.
Afternoon sun adds its own stress, especially on a dark finish that bakes through the day and then meets a cold evening. But the practical test is simpler: a November storm with wind shoving water against the sill.
1Exposure decides the door
2The slab is only part of it
3Drainage beats material
4Compare installed totals
The Short Answer: Match the Door to the Exposure
Fiberglass is usually the practical pick for a heavily exposed Ontario waterfront entrance. Wood and steel still have their place, but they ask more of the location around them.
Fiberglass
Lake-facing, exposed entrances where low routine maintenance matters
Wood
Under a deep, protective porch with good drainage
Steel
Sheltered openings where purchase cost drives the choice
Keep this in mind: you are buying the installed system, not just the slab. A fiberglass door cannot fix poor drainage or weak flashing around the opening.
Why Waterfront Weather Is Harder on an Entry Door
Wind changes where the water goes
Rain does not always fall vertically. Wind pushes it sideways into the door panel and the glazing, the glass sitting inside the opening. Water can still find its way past failed corner seals or worn weatherstripping, even when the panel itself is fine. And an incorrectly sloped sill, the support under the doorway, can hold moisture against the lower frame until it finds a way in.
On Georgian Bay or Lake Huron, a property can look out over miles of open water. A wooded lot inland enjoys far more shelter. Environment and Climate Change Canada’s Canadian Climate Normals pull climate data station by station, so you don’t get one blanket weather number for every Ontario entrance. Look at a few nearby stations, then walk out and judge the shelter your own doorway actually gets.
Sun attacks the finish before the structure
Long hours of sun heat a dark surface and age the finish you can see. The door underneath may hold up fine for years. Direction, overhang depth, glass, and finish each play their part.
Watch dark colours on sunny elevations. Dark fiberglass doors exposed to direct sun are susceptible to thermal bowing, where heat expansion on the exterior face warps the slab, misaligns deadbolts, and breaks weatherstripping seals.
- Check manufacturer warranties for dark-colour limits.
- Check for heat-trapping storm-door restrictions.
- Ask for composite internal stiles and rails that prevent internal moisture rot.
Temperature swings work the joints
Materials warm up and cool down, expanding and contracting a little each time. That is thermal movement. Rates differ from one material to the next, and those small differences stress the joints around glass inserts, trim, and frame fasteners.
For wider planning on exposed or remote sites, review the Ontario Building Code (OBC), local municipal zoning bylaws, and your regional Conservation Authority regulations. At the door itself, look closely at the lower corners, where the sill meets each jamb (the upright frame member beside the opening), and at the flashing and weatherstripping.
Where Wood and Steel Can Struggle
Wood leans hard on finish maintenance
Real grain, a premium look, and repairability keep many homeowners loyal to wood. Dimensional stability, meaning how well it holds shape and size, rests entirely on moisture control. Wood is hygroscopic: it soaks up moisture from the surrounding air and releases it. Those changes cause swelling and shrinking, sometimes with checking, the small cracks that show up along the grain.
Not every wood door warps, so keep that in perspective. But an exposed entrance offers less forgiveness for neglected coatings, particularly along vulnerable edges. With a deep porch and good drainage, wood works fine if you accept the refinishing schedule. Have the installer walk you through their plan for protecting the bottom edge and site-cut surfaces.
Steel failures begin at the edges
Steel doors take abuse and cost less, especially under a porch. The real concern is persistent moisture reaching metal through a scratch or damaged coating; steel does not rust instantly outdoors. Corrosion starts small, at a break in the protection near an exposed edge or fastener. Inspect the lower edge closely before accepting delivery.
The frame deserves equal scrutiny. A steel-skinned door may arrive with wood-composite or metal frame components, and those parts can become the maintenance problem before the panel does. A clean face tells you nothing about the condition behind the trim. Have the seller name the frame material and explain how they will protect exposed cuts during installation.
The Cold-Climate Comparison
A material label guarantees nothing about installation quality.
| Material | Repeated moisture exposure | Strong sun and finish demands | Main maintenance concern | Best fit |
|---|---|---|---|---|
| Fiberglass | Does not absorb water like unfinished wood, but seals and frames still require inspection | Finish quality and colour restrictions still matter | Weatherstripping and finish condition; sill drainage and hardware | Exposed entrances where lower routine maintenance is a priority |
| Wood | Can perform well when fully protected and maintained | Clear coats and stains may need closer attention on sunny elevations | Finish breakdown and moisture movement | Sheltered entrances where natural material and repairability justify maintenance |
| Steel | Skin can be stable, but damaged coatings and exposed metal need attention | Dark surfaces can become hot in direct sun | Scratches and edge corrosion; frame condition and dents | Cost-conscious or moderately sheltered installations |
These are tendencies, not promises. Construction varies widely within each category, so compare actual product specifications, not just the showroom sample.
The slab is only part of the door
The slab is the moving panel. Its frame and sill must support it, weatherstripping seals the perimeter, and hinges plus locking hardware keep everything aligned. Flashing, the water-directing material around the opening, must connect with the wall’s drainage protection. Interior air sealing closes the gaps between frame and rough opening, including concealed spaces behind trim.
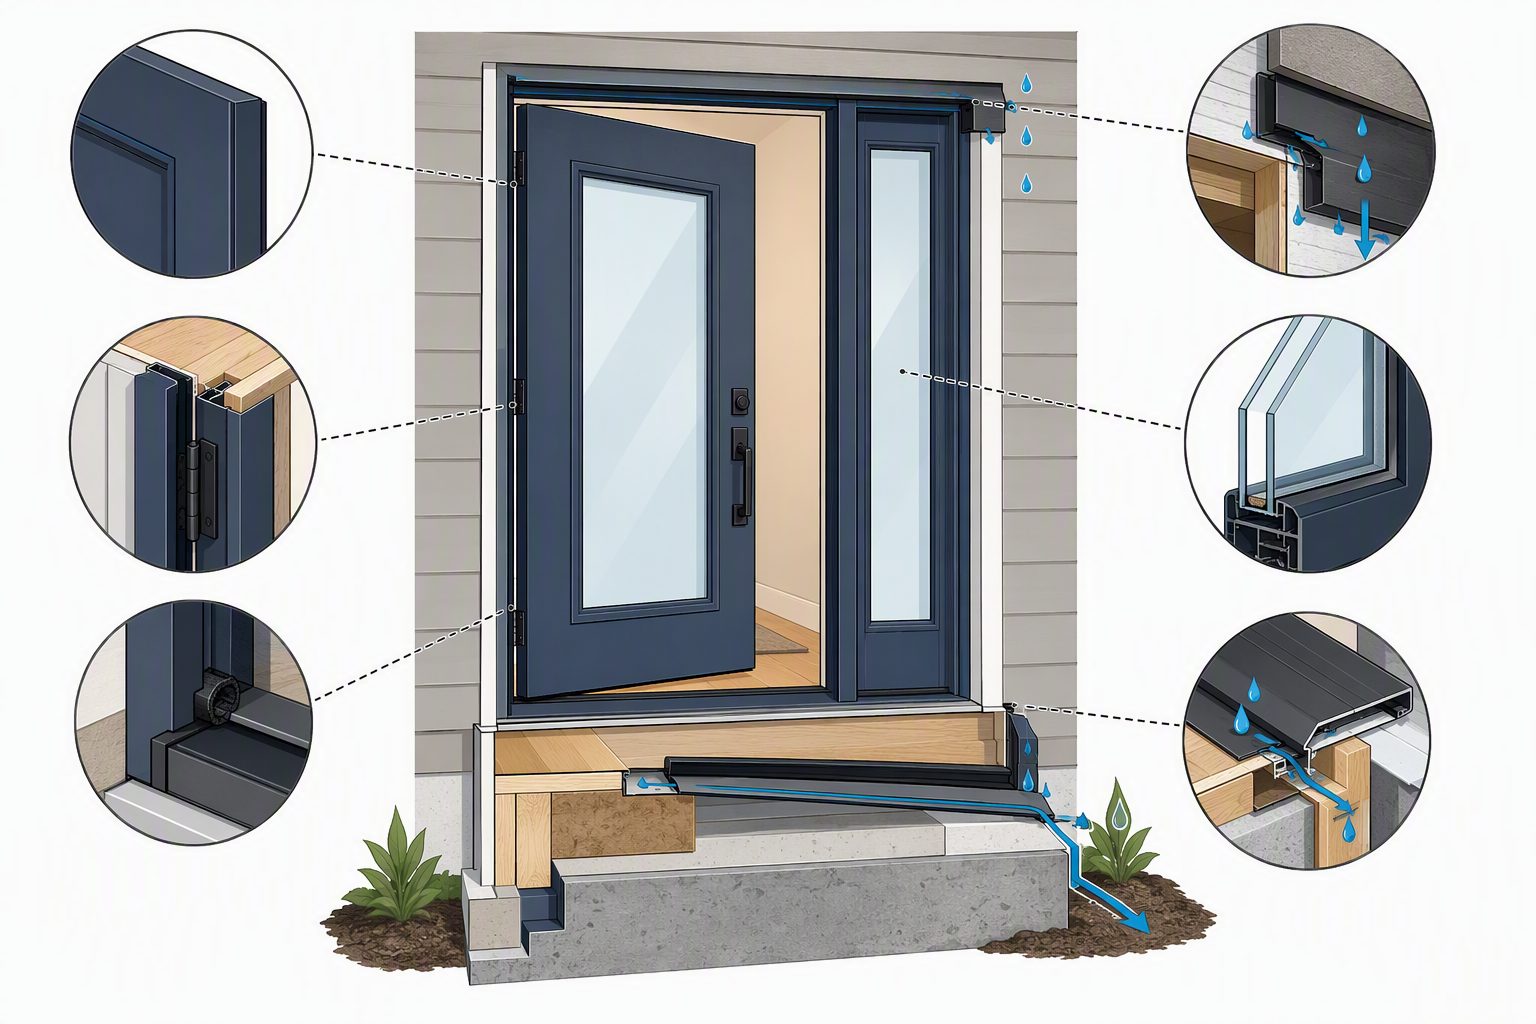
Once you have shortlisted configurations, look at how each one is actually built. Fiberglass entry doors come in single- and double-door arrangements with sidelights, the fixed glass panels flanking the opening, and the glass package you select changes the thermal performance of the whole quoted system. Assess every configuration as an installed opening, including the connections beneath each sidelight.
For heavily exposed Ontario waterfront homes, high-quality fiberglass with full composite framing is a durable option because the skin resists moisture absorption and rust. However, systems with internal wood stiles, rails, or frames can still rot or swell if perimeter water seals fail. It still needs effective seals, a compatible finish, careful installation, and a properly drained frame.
Why Fiberglass Exterior Doors Suit Exposed Ontario Properties
The skin does not care about moisture the way wood does
Fiberglass does not absorb moisture like wood, so seasonal fit stays more predictable through cycles of rain and humidity. That advantage belongs to the skin, though, not every concealed component. Product quality still matters, and fiberglass can crack, bow, or lose its finish. Ask what materials surround the slab’s edges.
Judge insulation by the whole assembly
An insulated foam filling limits heat transfer through the slab, but insulation alone does not determine door performance. Natural Resources Canada’s ENERGY STAR guidance for doors helps homeowners assess certified products. U-factor measures how readily heat passes through the whole product; lower numbers mean better insulation. Request the certified label for your exact configuration.
Perimeter air leakage and installation gaps can undo the comfort an insulated slab promises. The building envelope, the exterior boundary between indoors and out, is only as good as its connections. Our guide to structural insulated panels offers related context for wall construction and the joints around openings.
Lower maintenance is not zero maintenance
Do fiberglass doors hold up in Ontario weather? Generally, yes: their skins resist moisture swelling and never rust like exposed steel. A well-built system usually needs less routine finish work than exposed wood, which is what makes it a practical lakefront choice. You still inspect the frame, seals, sill, and hardware.
Simple maintenance routine: keep drainage paths clear and watch caulking for separation. Replace compressed weatherstripping when it stops sealing, and repair finish damage per the manufacturer’s instructions. Follow the maintenance schedule that comes with your exterior finish.
How to Specify a Door for a Rural or Lakefront Opening
Document the elevation first
Choose a rural or waterfront front door by documenting wind-driven rain, direct sunlight, and drainage at the entrance. Then compare whole systems for certified thermal performance and frame construction, including sill design. Confirm finish restrictions, warranty terms, and local installation support. Give each bidder the same exposure description and opening measurements.
A Lake Simcoe shoreline entrance differs substantially from a sheltered Muskoka or Kawarthas cottage doorway. Record orientation and overhang depth, nearby tree cover, and prevailing wind. Note roof runoff and snow buildup at the threshold. If the property sits empty for weeks, schedule inspections after severe weather instead of relying on someone to notice a wet floor.
The quote comparison checklist
- Complete slab and frame construction
- Sill material and slope; drainage and thermal break, an insulating separation that limits heat conduction
- Weatherstripping type and replacement availability
- Glass configuration and certified whole-product performance
- Exterior finish and colour restrictions; required maintenance
- Flashing and air sealing; trim work, removal, and disposal
- Labour warranty and service coverage at the property location
Compare itemized installed totals, not headline prices. Remote travel and opening repairs move the number, and so do custom sidelights or interior trim. Require bidders to separate the specified installation from allowances for concealed damage. Keep every bidder’s exclusions beside the corresponding price.
Fiberglass Door Questions Ontario Homeowners Ask
What are the main downsides of fiberglass entry doors?
The main downsides are a higher purchase price than basic steel and repairs that are less straightforward after deep surface damage. Product lines differ substantially, and strong sunlight can limit acceptable finishes. Simulated grain may disappoint someone who wants authentic wood. These disadvantages aren’t uniform, so review a physical finish sample and use the manufacturer’s written warranty and repair procedure as your product-specific sources.
Is fiberglass suitable for an exterior entrance?
Yes, especially if the goal is moisture resistance with less routine finish work. Performance still rests on frame and sill quality, glazing, and perimeter seals. The finish must suit the exposure, and installation must manage water around the opening. Compare the certified whole-product label and written installation requirements, not just the slab’s appearance.
How much does a fiberglass exterior door cost?
There is no one reliable installed price. The total reflects opening size, frame, glazing, and sidelights. Hardware and finish can increase the cost, removal and opening repairs add site-specific work, and trim, travel, and tax belong in the quote.
The slab price is not the installed price. Compare current itemized quotes for the same opening and specification, with repair allowances clearly separated.
Who makes the strongest fiberglass entry doors?
No manufacturer wins every opening. Choose an exact product configuration with suitable certified performance and exposure-compatible finish terms, backed by a system warranty. Replacement components and reliable regional installation support matter when the property is remote. Ask who supplies replacement seals and handles adjustments, then have the seller put those responsibilities in writing.
Which fiberglass entry doors earn top Consumer Reports ratings?
Rely on NRCan (Natural Resources Canada) / ENERGY STAR Canada ratings rather than Consumer Reports for Ontario waterfront exposures. Select doors with certified U-factors for insulation, along with verified Design Pressure (DP) and Performance Grade (PG) ratings for wind-driven rain and air infiltration resistance.
The Waterfront Decision
Fiberglass is usually the practical pick for a heavily exposed Ontario waterfront entrance, especially if you want a predictable fit and less finish work. Wood stays reasonable beneath a protective porch; steel can suit a sheltered opening where purchase cost drives the choice. You’re buying the installed system: a fiberglass slab can’t fix poor drainage or weak flashing.
Before you fall for a style or colour: photograph the entrance during rain and at its sunniest hour, then hand that exposure record to every bidder.
Note: This article is general planning information for Ontario homeowners. Product performance, warranty terms, finish restrictions, and installation requirements vary by manufacturer and configuration. Confirm the final specification with the supplier and a qualified installer before ordering.
Building in Georgian Bay or Simcoe County?
Talk to a builder who has done it 250+ times.
BuildersOntario.com is run by ICFHome.ca — ICF custom-home specialists since 1995. Straight answers on budget, permits, and ICF. No pressure.
Get a Ballpark Estimate →Book a 30-Min Call