Ontario's Plain-English Guide to Custom Home Building📞 705-533-1633 | ☎️ 1-866-868-6606 | ✉️ info@icfhome.ca

Structural Insulated Panels (SIPs) – All You Want To Know
Build Methods · Ontario
Structural Insulated Panels (SIPs) in Ontario
The fastest, tightest, highest-performing wall and roof system you can build with — and the one that punishes sloppy detailing hardest. Here’s how SIPs really perform in a cold Ontario climate: the energy, the cost, the moisture truth, and where they beat (or lose to) ICF and stick frame.
The 30-second version: A SIP is an OSB-foam-OSB sandwich that acts as wall, insulation and structure in one. SIPs give you the tightest envelope you can buy (often under 1.0–1.5 ACH50, Passive-House territory), a high effective R-value with almost no thermal bridging, and a shell that goes up in a day or two. The catch: if the panel joints aren’t sealed airtight, moisture can rot the OSB — a real cold-climate risk, especially on roofs. Done right, SIPs are a superb high-performance system. Done casually, they fail. This page shows you the difference.
What a SIP actually is
A structural insulated panel is two oriented strand board (OSB) skins factory-bonded to a rigid foam core — usually expanded polystyrene (EPS), sometimes polyurethane. It behaves like an I-beam: the skins carry the load, the foam holds them apart and insulates. One product does the job that framing, insulation and sheathing do separately in a stick wall.
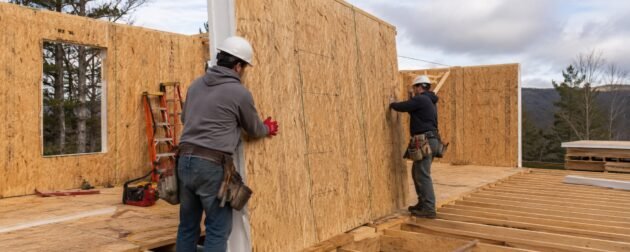
Panels are designed in CAD and pre-cut at the factory to your exact plan — window openings, wiring chases and all — then numbered and trucked to site. A trained crew fastens a base plate, drops the panels on, and ties them together with a top plate and splines (OSB strips, lumber, or insulated splines) at every joint. Those joints are the whole ballgame, as you’ll see below.
Energy: the real advantage isn’t the sticker R-value
EPS runs about R-4 per inch and polyurethane about R-6–7 per inch, so a 6.5-inch EPS panel is roughly R-24 nominal. But nominal R isn’t where SIPs win — two other things are:
- No thermal bridging. The foam is continuous. A “R-21” 2×6 batt wall actually performs around R-13–15 once you count the studs bridging every 16 inches; a SIP keeps almost all of its rating. Oak Ridge National Lab found a 4-inch SIP outperformed a 2×6 R-19 wall in whole-wall testing.
- Extreme airtightness. Well-built SIP homes routinely test 0.6–1.5 ACH50 — versus 3–7 for typical stick framing. That’s Passive-House-level tightness, and airtightness (not R-value) is what actually drives comfort and heating bills in an Ontario winter.
| Panel thickness | EPS core (~R-4/in) | Polyurethane (~R-6/in) | Typical use |
|---|---|---|---|
| 4.5″ | ~R-15–16 | ~R-26 | Walls (mild) |
| 6.5″ | ~R-24–25 | ~R-38–40 | Walls (standard) |
| 8.25″ | ~R-32–33 | ~R-50+ | High-perf walls / roofs |
| 10.25–12.25″ | ~R-40–49 | — | Cold-climate / cathedral roofs |
Nominal R-values vary by manufacturer — use a specific maker’s chart for a real project. Because a SIP home is so tight, an HRV or ERV is mandatory (and required by Ontario code anyway) — the house can’t breathe passively.
The moisture truth (read this before you build a SIP roof)
This is the one that matters. The OSB skins can rot if moisture reaches the panel joints. The famous case is Juneau, Alaska, where about 20 buildings suffered “ridge rot” — the OSB decayed along the roof ridge. It wasn’t the climate or the panels; it was air leakage. Warm, moist indoor air leaked through un-sealed joints, travelled up alongside the splines, and condensed on the cold OSB near the ridge.
The lesson isn’t “don’t use SIPs” — it’s “seal them properly.” In a cold Ontario climate that means:
- Airtight-seal every panel joint — SIP sealant plus expanding foam plus interior SIP tape, especially over beams and at the ridge.
- Control interior humidity and keep an air/vapour barrier on the warm side (in Canada, low-perm interior drywall does much of this — see code below).
- On SIP roofs, add a vented “cold” over-roof — furring and a second sheathing layer that creates an air gap to carry away any incidental moisture. This is the detail that prevents ridge rot.
One more honest point: because SIPs rely on their skins for strength, rotted OSB means lost structural capacity — there’s no framing backup. Bulk-water control (a good weather-resistant barrier, flashing and a rainscreen behind the cladding) is not optional. This is exactly why many Ontario builders pair an ICF foundation and walls (concrete doesn’t rot) with a SIP roof.
What SIPs cost in Ontario
Honest answer: reliable current Canadian SIP pricing is thin, so treat every number as a ballpark. SIP panels carry a material premium over stick lumber, but the system claws much of it back through speed and labour savings — US framing/electrical/plumbing labour can drop by up to ~55%, the shell dries in within days, site waste falls, and the HVAC can be downsized. Net, a high-performance SIP shell tends to land at a modest single-to-low-double-digit percent premium over a comparable code-built stick home — similar territory to building to net-zero-ready.
The Ontario asterisk: the labour-savings math only works if you have an experienced SIP crew. SIPs are a minority system here, so trained crews and familiar inspectors are scarcer than for ICF or stick — and workmanship is exactly what determines whether a SIP wall lasts. Vet your crew and manufacturer hard. For the full budget picture, use our cost to build a house in Ontario guide.
SIPs vs ICF vs stick frame — the honest cold-climate call
| Factor | SIP | ICF | Stick frame |
|---|---|---|---|
| Energy / airtightness | Highest effective R, tightest seal | High R + thermal mass, very tight | Lowest; depends on the crew |
| Moisture risk (cold) | Highest — OSB rot if joints leak | Lowest — concrete doesn’t rot | Moderate |
| Strength | High, but no backup if skins fail | Highest (reinforced concrete) | Adequate, forgiving |
| Speed | Fastest shell (days) | Slower (forms, pour, cure) | Moderate |
| Crews in Ontario | Fewest | Growing | Everywhere |
For a cold, wet, freeze-thaw Ontario climate, ICF is the most forgiving and robust, stick frame is the cheapest and most flexible, and SIPs offer the best speed and effective R — as long as the moisture detailing is done right. Compare all your options on the custom home building guide, or read up on log and prefab approaches.
Pros and cons, honestly
Where SIPs win
- Fastest shell — dried-in in a day or two
- Tightest envelope available (0.6–1.5 ACH50)
- High effective R with minimal thermal bridging
- Strong (I-beam action; storm/seismic proven)
- Long clear roof spans for cathedral ceilings
- Quiet, low-waste, downsized HVAC
Where to be careful
- OSB rot risk if joints aren’t sealed airtight (roofs especially)
- Fewer experienced SIP crews and inspectors in Ontario
- Wiring runs in pre-planned chases — no drilling anywhere
- Keep plumbing out of exterior panels (freeze risk)
- Carpenter ants can tunnel EPS — use borate-treated panels
- Design changes are costly (panels are pre-cut to plan)
Code, fire and approvals in Ontario
SIPs are legal and code-accepted in Ontario, but through evaluation reports and engineering rather than a simple prescriptive table:
- CCMC evaluation reports are the Canadian path — e.g. the Insulspan SIP System (CCMC 13016-R), which is authorized for use in Ontario. Building with a CCMC-evaluated panel system smooths permits and inspections.
- Vapour control: per that report, the assembly satisfies Canadian vapour-diffusion rules with low-perm interior drywall on the warm side plus a cold-side air space — the Canadian detail behind the “SIPs don’t need a poly barrier” claim.
- Fire: the foam must be covered by a 15-minute thermal barrier — standard ½-inch drywall — on the interior.
- Energy (SB-12): SIPs typically comply via the performance / energy-modelling path; their high effective R and very low air leakage make hitting the tiers straightforward. See the Ontario Building Code guide.
- Engineering: expect P.Eng-stamped drawings, especially for roof spans and anything beyond a simple plan.
Where SIPs are the right call
SIPs shine on cathedral and vaulted roofs (long spans, conditioned space, no attic), net-zero and Passive House shells where airtightness is the goal, additions and second storeys (fast, low on-site labour), and cottages being built or converted to four-season use. Be more cautious with complex, many-angled geometries (waste and cost climb), any roof without a vented over-roof and meticulous joint sealing, and projects where no experienced SIP crew is available nearby.
Your next step
Compare wall systems before you commit
SIPs are one strong option — but the right envelope depends on your site, budget and roof. Price the build and weigh the alternatives first.
SIP FAQ
Basics & energy
What is a structural insulated panel?
A structural sandwich panel: two OSB skins bonded to a rigid foam core (usually EPS), used for walls, roofs and sometimes floors. It acts as structure, insulation and sheathing in one.
What R-value do SIPs give?
Roughly R-4 per inch for EPS and R-6–7 for polyurethane — so a 6.5-inch EPS panel is about R-24 nominal. The bigger win is the high effective whole-wall R from having no thermal bridging.
Are SIPs really more efficient than a 2×6 wall?
Yes. Oak Ridge National Lab found a 4-inch SIP outperformed a 2×6 R-19 batt wall in whole-wall testing, mainly because of continuous insulation and airtightness.
How airtight are SIP homes?
Very — well-built SIP homes commonly test 0.6–1.5 ACH50 versus 3–7 for typical stick framing, which is Passive-House-level tightness.
Do SIP homes need an HRV?
Yes. They’re too airtight to breathe passively, so a mechanical HRV or ERV is required — and Ontario code requires mechanical ventilation regardless.
Moisture & durability
What’s the biggest risk with SIPs?
Moisture. The OSB skins can rot at panel joints if interior air leaks through un-sealed seams and condenses — especially on cold-climate roofs, as in the Juneau ridge-rot failures.
What happened in Juneau, Alaska?
About 20 buildings had SIP roofs rot at the ridge because moist interior air leaked through poorly sealed joints and condensed on the cold OSB. It was an air-sealing and workmanship failure, not a flaw in the panels.
How do I prevent SIP moisture problems?
Air-seal every joint (sealant, foam and interior tape), control indoor humidity with warm-side vapour control, and on roofs add a vented “cold” over-roof to remove incidental moisture.
Do SIPs rot?
The OSB can rot if it stays wet, but with airtight joints and proper bulk-water detailing (weather barrier, flashing, rainscreen) it won’t. Concrete-based ICF is more forgiving if moisture is your top worry.
Are SIPs good for cold Ontario winters?
Yes for energy — high effective R and extreme airtightness — but roofs especially must be detailed for moisture. Many Ontario builds pair an ICF foundation and walls with a SIP roof.
Do SIPs attract pests?
Insects don’t eat foam but can tunnel and nest in EPS; borate-treated panels and steel mesh at the foundation prevent it. Carpenter ants are the practical Ontario concern in treed areas.
Cost, code & building
How much do SIPs cost?
Panels carry a material premium over stick lumber, but fast erection and labour savings offset much of it, so a high-performance SIP shell often lands at a modest premium over a code-built stick home. Reliable current Canadian figures are limited, so get quotes.
Are SIPs cheaper than stick frame?
Not usually on materials, but labour savings (up to about 55% of framing labour in US data) and faster dry-in narrow the gap and can make the total competitive.
SIP vs ICF — which is better?
ICF wins on moisture tolerance, thermal mass and raw strength, which suits cold wet Ontario; SIPs win on speed and effective R. A common hybrid is an ICF foundation and walls with a SIP roof.
How fast can a SIP house go up?
A simple shell can be erected in about one to two days by a trained crew, reaching weather-tight far faster than stick framing.
How is wiring run in SIPs?
Through factory-cored chases in the foam (typically around 16 inches and 44 inches high) that are designed before manufacturing — you can’t freely drill anywhere afterward.
Can I put plumbing in SIP exterior walls?
It’s discouraged because of freeze and condensation risk; relocate plumbing to interior walls or use an interior service chase.
Do SIPs meet the Ontario Building Code?
Yes — via CCMC evaluation reports (such as Insulspan’s CCMC 13016-R, authorized in Ontario) and engineered, stamped drawings, usually on the energy performance path.
Do SIPs need drywall for fire?
Yes. A 15-minute thermal barrier — typically half-inch gypsum board — is required over the foam on the interior; commercial projects may need rated assemblies.
Can SIPs be modified on site?
Yes, with special tools, but cutting the skins reduces strength and changing pre-cut panels is costly, so panel-friendly design and up-front coordination matter.
Are there enough SIP builders in Ontario?
Fewer than for ICF or stick framing — SIPs are a niche here, so vetting an experienced crew and manufacturer is important because workmanship drives durability.
Are SIPs a good choice for a net-zero or Passive House?
Yes — their airtightness and high effective R make hitting Passive-House and net-zero targets straightforward, which is one of their strongest use cases.
Can I build a SIP house myself?
Small hand-set panels suit simple DIY structures, but a full home needs a crane, precise air-sealing and engineering; stick frame is more forgiving for a true owner-build.
Weighing SIPs against ICF or stick frame?
Get a straight, no-pressure ballpark on your build and the right envelope for your site.
Get My Ballpark EstimateMore on structure and icf
Sources and further reading
Reviewed and updated October 2026. Costs on this site are Ontario ranges, not quotes; code references are to the Ontario Building Code in force at the date above.

Good web site you’ve got here.. It’s hard to find excellent
writing like yours these days. I really appreciate individuals like
you! Take care!!
Wow, this post basically does have all you might want to know about insulated panels! I didn’t realize that panels with interior gypsum board or tongue-and-groove pine boards are available. The post mentioned that this type of panel can be easily damaged during transport and set and must be treated carefully. Is there a material that functions the same way, but isn’t as prone to damage during transportation?
Very useful posts. This is actually a good and useful piece of information. Thanks for sharing this information with us.
I’m. Planning to build an insulated shed to store my motorcycle fun wintercancoukd someone tell me where can I buy sip panels in the GTA I only need 4 wall and the roof
I am interested in getting an estimate for the construction of 4 single family designs & 2 multi-units.
did you ever get a quote
where are you located
We want to import panela yo guatemala
I like what you said about how SIPs have a maximum width of 96″. I need to get a contractor to build a second house for me. I’ll have to consider getting someone with good lumber contractors.
Hello. Foundation walls made of sips below grade. Can you sell me these. 2044211929
Lloyd. Text call