Ontario's Plain-English Guide to Custom Home Building📞 705-533-1633 | ☎️ 1-866-868-6606 | ✉️ info@icfhome.ca

ICF Cost Calculator
Ontario | 2026
Builder rates, not marketing
$42 to $55 / sq ft wall
Part of: Insulated Concrete Forms (ICF) in Ontario – the complete guide
ICF Cost Calculator (Ontario 2026)
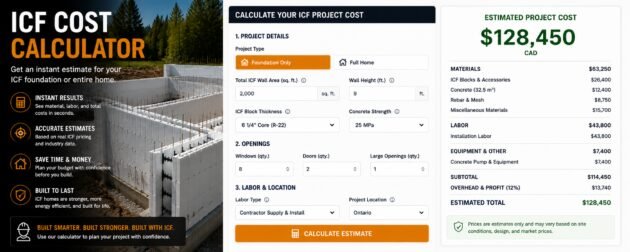
Real ICF wall costs from an Ontario builder with 30 years of project data – not manufacturer marketing. Enter your wall dimensions, openings, and concrete strength, and the calculator returns a costed breakdown: ICF blocks, rebar, bracing, pour labour, pumping, bucks, and HST. As a market check, the ICF wall system runs about $42 to $55 per square foot of wall area in Ontario in 2026.
2026 context: labour rose through 2025-2026, concrete remains elevated, and experienced ICF crews in Simcoe County and Georgian Bay are booking 8 to 16 weeks out. This tool reflects current contractor rates, not manufacturer estimates – use it as a planning baseline, then get formal quotes.
Enter your wall dimensions
Enter each wall in feet (length and height) and pick the core thickness. Add windows and doors as openings – the calculator deducts them from the wall area, adds a 3% block waste factor, and computes concrete, rebar, bucks, pump, and HST.
Foundation walls
Required – below-grade perimeter
First-floor walls
Optional – above-grade main floor
Second-floor walls
Optional – upper floor or frost walls
25 MPa is standard for most Ontario residential foundations; use 32 MPa when engineered drawings specify it.
The real cost of ICF in Ontario in 2026
We have built with ICF since 1995. Unlike manufacturer sites pushing their product, this reflects what Ontario contractors actually charge today – based on 30 years of project data and current subcontractor relationships in Simcoe County, Georgian Bay, and Muskoka. The ICF wall system – forms, rebar, bracing, and pour labour – runs about $42 to $55 per square foot of wall area in 2026, up significantly from 2022-2023 on sustained labour demand, elevated concrete pricing, and higher foam costs. For the full pricing guide, see ICF foundation cost.
What is included in the wall price
- ICF forms (EPS foam blocks), ties, accessories, and a 3% waste allowance
- Horizontal and vertical rebar to engineering specs
- Temporary bracing and alignment
- Concrete pour labour and the pump truck (4-hour minimum)
- Window and door bucks for all openings
- Overhead, profit, and HST
What is NOT included
- Excavation and site grading
- Concrete footings
- Waterproofing membrane and drainage tile/stone
- Basement slab
- Backfill and final grading
Rule of thumb: a complete foundation (ICF walls plus excavation, footings, waterproofing, slab, and backfill) typically runs 1.8 to 2.2x the wall cost alone. On a 2,400 sq ft ICF wall job at $52/sq ft (about $124,800 for walls), budget roughly $225,000 to $275,000 for the complete foundation package. Always get itemized quotes and compare scope, not just totals.
ICF vs poured concrete: the fair comparison
The wrong comparison is a bare ICF wall versus a bare poured wall. A poured wall still needs exterior rigid insulation, interior insulation, strapping, and vapour control to reach comparable performance – add those and the ICF premium shrinks. The right comparison is a finished, insulated, waterproofed, ready-to-build-on system versus the same. On that basis ICF is often close to cost-neutral while delivering R-28-plus walls, no thermal bridging, and far lower operating costs. Full breakdown: ICF vs wood frame and ICF vs SIPs.
| Component | ICF foundation | Poured concrete | Notes |
|---|---|---|---|
| Wall structure | Included in ICF cost | $28-$38/sq ft | Poured is lower for structure alone |
| Exterior insulation | Included (EPS foam) | +$4-$8/sq ft | ICF has ~2.5 in EPS each side built in |
| Interior insulation + vapour | Included | +$4-$7/sq ft | Often batts + poly on poured |
| Effective R-value | R-28 to R-32 | R-20 to R-24 | ICF superior thermal performance |
| Air leakage | Very low | Moderate | ICF cuts heating load |
| Installed, apples-to-apples | $42-$55/sq ft | $36-$53/sq ft | Gap much smaller than bare-wall comparison |
Building new? The HST rebate dwarfs the wall cost
A new home in Ontario qualifies for the enhanced HST rebate – up to $130,000 back – if your build contract is signed before the deadline. That figure is larger than the entire ICF wall budget for most homes, so sort it out before you finalize numbers.
Ontario HST Rebate | Deadline April 1, 2027
You Could Lose Up To $106,000 If You Don’t Start Before April 2027
Ontario’s enhanced HST rebate puts up to $130,000 back in a new-home builder’s pocket – but only if your build contract is signed before April 1, 2027. Miss that window and you fall back to the standard $24,000 rebate. On a typical custom build, that is a six-figure swing – so it belongs in your budget from day one.
$0
Contract signed before Apr 1, 2027
$24,000
Signed after the deadline
$900,000
Miss the deadline and you forfeit
$0
Estimate based on Ontario’s 2026 enhanced HST rebate (Bill 114). Final eligibility for a custom / owner-built home is confirmed by a licensed rebate specialist – that’s what the free check is for. Full HST rebate details
The enhanced HST rebate applies to new home construction. Final eligibility is confirmed by a licensed rebate specialist - use the HST rebate calculator to check your number, and the 2026 OBC guide and Code Navigator for code questions.
Frequently asked questions
How accurate is this ICF cost calculator?
It uses 2026 Ontario contractor rates from real project data: ICF forms at $16 to $19 per sq ft by thickness, install labour at $22 to $32 per sq ft by wall height, rebar at $3.20 per linear foot, and concrete at current Southern Ontario ready-mix prices, plus a pump and bucks. Your actual quote varies with site conditions, access, soil, season, and the individual contractor. Use this as a planning baseline, then get two or three formal quotes from licensed ICF contractors.
What does an ICF wall cost per square foot in Ontario?
The ICF wall system runs about $42 to $55 per square foot of wall area in Ontario in 2026 - that covers forms, rebar, bracing, pour labour, pumping, and bucks. The calculator's per-square-foot check tells you where your inputs land in that range; taller walls, thicker cores, and many small openings push you toward or above the top. Remember this is the wall only, not the complete foundation.
Does this include excavation, footings, and waterproofing?
No. The calculator covers the ICF wall system only. It does not include excavation, footings, waterproofing membrane, drainage tile and stone, the basement slab, backfill, or grading - and those items can match or exceed the wall cost on a complex site. A complete foundation typically runs 1.8 to 2.2 times the wall cost alone, so budget accordingly and get an itemized site estimate.
Is ICF more expensive than poured concrete?
On a bare wall, poured is cheaper. But a fair comparison adds the exterior and interior insulation, strapping, and vapour control a poured wall needs to match ICF's thermal performance. Once you include those, ICF is often close to cost-neutral - while delivering R-28-plus walls, no thermal bridging, better airtightness, and lower operating costs for the life of the building. See our ICF vs wood frame comparison for the details.
Why are ICF labour rates higher than a few years ago?
Ontario's skilled-trades market has tightened sharply since 2022, and experienced ICF crews are in high demand - especially in Simcoe County and Georgian Bay where new-home construction stays active. Labour is roughly 45 to 55% of a typical ICF wall installation, so when crews are busy, rates move toward the upper end of the range, and complex jobs (tall walls, rock, tight access) push higher still.
What ICF block core thickness should I use?
For most Ontario residential foundations, a 6-inch core is the standard minimum - it meets the Ontario Building Code and suits typical two-storey homes. An 8-inch core is used for taller walls (10-plus feet) or heavier loads, and 10 or 12-inch cores are for commercial or specially engineered designs. Your structural engineer specifies the required core based on your design; the calculator lets you price each option.
Do I need engineered drawings for ICF?
Yes - the Ontario Building Code requires stamped structural drawings for new home construction, and ICF needs specific details: core size, rebar schedule (size and spacing), lintel design over openings, and connections to footings and floors. Use an engineer familiar with ICF, as not all residential engineers have current ICF experience. We can refer engineers who work with ICF regularly in the Georgian Bay area.
How long does an ICF foundation take to build?
A typical residential ICF foundation (1,200 to 1,800 sq ft of wall) takes an experienced crew about 3 to 5 days: one to two days to stack forms and set rebar, one day for the pour, and one to two for bracing removal and cleanup. Add a few days each side for footings and initial waterproofing. Weather matters - pours are not done in rain or extreme cold - so footing to backfill-ready is usually 2 to 3 weeks including cure time.
Can you produce my ICF plans or give a full quote?
Yes. We can produce ICF building permit drawings for one of our plans or a custom design - see our ICF house plans page - and we provide full project estimates that include everything this calculator leaves out. Use the calculator for a wall-cost baseline, then request a ballpark estimate or call us and we will scope the complete foundation and build for your site.
Does my new ICF home qualify for the HST rebate?
A new home in Ontario generally qualifies for the enhanced HST rebate - up to $130,000 back - if the build is contracted before the deadline, and that applies whether the walls are ICF or conventional. It is a far bigger number than the ICF wall premium, so confirm your eligibility with a rebate specialist early using the HST rebate calculator. It is the single largest lever in the budget for a new build.
Related calculators and guides
- ICF foundation cost and this ICF cost calculator - wall pricing in depth.
- Custom home building calculator - the full all-in build cost.
- ICF house plans and building with ICF - design and planning.
- ICF vs wood frame, is an ICF home worth it, and best ICF brands.
- ICF contractors near me - find and vet a crew.
From us - builders, not a website.
We have built ICF in Ontario since 1995, and these numbers come from real projects. If a quote looks very different, ask the contractor to walk their unit rates line by line. Ready to talk? Call 705-533-1633.
Disclaimer: this calculator provides planning-level estimates based on typical 2026 Ontario ICF contractor rates. Actual costs vary with site conditions, wall complexity, access, season, material availability, and individual contractor pricing. Always obtain formal written quotes from licensed ICF contractors before making financial commitments, and confirm structural and code requirements with a licensed engineer and the Ontario Building Code.
Latest posts
Fresh guides, calculators & real-world advice
More from BuildersOntario - scroll to explore.
Loading latest posts...
Tip: shift + mousewheel works great
