Ontario's Plain-English Guide to Custom Home Building📞 705-533-1633 | ☎️ 1-866-868-6606 | ✉️ info@icfhome.ca

Zoning Decoder: Setbacks, Coverage, Height (Demystify the rules)
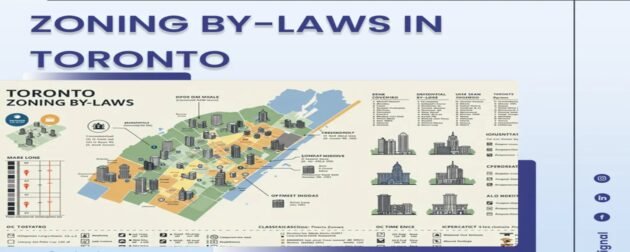
Zoning decoder
Setbacks – coverage – height
Demystify the rules
Zoning Decoder: Setbacks, Coverage, and Height (Without the Headache)
Open a zoning by-law and it reads like homework assigned by someone who really enjoys commas. But three numbers decide whether your plan fits the lot: setbacks, lot coverage, and building height. Decode those and you stop guessing – and you stop paying a designer to draw something the town will never approve. Here is the plain-English version, from a builder who has fit houses onto tricky Simcoe County and Georgian Bay lots for 45 years.
What zoning controls (in plain English)
In Ontario, municipalities use zoning by-laws to control land use and building standards – what you can do on the land, and the “shape” of buildings on a lot: where they can sit, how big they can be, and how tall. The details vary by town, but the concept is consistent: the by-law creates a box, and you must build inside it.
The building-envelope trick: your building envelope is what is left after setbacks and other constraints are applied – the part of the lot where the main building is allowed to exist. If the envelope is small, you can still build; you just need a plan that behaves. Builder tip: do not fall in love with a floor plan until you have proven it fits the envelope. Love is blind. Setbacks are not.
Make sure your plan actually fits the lot
Decode it yourself with the step-by-step PDF, or hand us the lot and the dream – we draw a set that fits the envelope and passes the zoning review.
Done for you – the heavy part
We draw a set that fits
A design that clears setbacks, coverage, and height – the first time.
Tell us the lot and what you want to build. We sketch the envelope, confirm the zoning numbers, and draw the permit-ready set around them – so the site review does not bounce it. Anywhere in Ontario.
- Envelope sketch from your setbacks, coverage, and height limits
- A floor plan and roof that fit – before you fall in love with the wrong one
- Drawn by a BCIN-registered designer; engineering arranged where needed
- 45 years fitting homes onto tight and sloped lots in the region
Free quote, no obligation.
A real person gets back to you within one business day
Do it yourself
The Ontario Building Permit Bible
Your permit, done yourself – without the guesswork.
$10,000$29.99one-time
Everything a builder does to coordinate a permit – including how to read your zoning and prove the plan fits – in one plain-English playbook.
- How to read your zoning: setbacks, coverage, height, and the gotchas
- The complete-application checklist, so it does not get bounced
- Who to hire to draw it, in what order, and what to pay
- How to never fail an inspection – and the mistakes that cost the most
30-day money-back guarantee.
Get instant access – $29.99 →
Secure checkout – download in 2 minutes – yours forever
Zoning cleared – now what does the Code want?
Zoning decides the shape; the Ontario Building Code decides how it is built. Ask our OBC Code Navigator your exact question – the first two are free, and you can grab the OBC PDF there too.
1) Setbacks: the invisible “keep out” zone
Setbacks (often called “yards”) are minimum distances between the building and the lot lines – front, rear, and side. They keep buildings off the road and away from neighbours, and they protect sightlines and access. They are also where a lot of plans quietly die:
- Deep setbacks can kill a bungalow on a shallow lot even when the lot looks “big.”
- Side yards can force a narrower plan – and bite harder once you account for projections like eaves.
- Corner lots often have extra rules, so the “front yard” can apply in more than one direction.
Fast envelope math (no calculator required): if your lot is 30 m deep with a 7.5 m front yard and a 7.5 m rear yard, your buildable depth is about 15 m. Do the same with width and side yards and you will know – very quickly – whether your dream footprint is realistic. Need to read the lot first? See how to read your survey.
2) Lot coverage: the footprint cap
Lot coverage is usually the percentage of lot area that can be covered by buildings and structures. It is a footprint limit – what touches the ground – so it can block a design even when the setbacks look fine.
| Coverage example | What it means |
|---|---|
| 35% coverage on a 600 m² lot | Up to 210 m² of footprint (600 x 0.35). That usually includes the house and attached garage, and may include other structures depending on the by-law. |
Two common coverage gotchas:
- The garage counts. A big attached garage can be the difference between “approved” and “trim it down.” See the detached garage rules if you are weighing attached vs detached.
- Coverage is not floor area. Some by-laws also regulate floor-area ratio or density separately – coverage alone is not the full story.
3) Building height: the definition is the real boss
Height sounds simple until you ask: measured from where, to what point, on what roof, on what slope? Many by-laws measure from some form of grade to a roof point (peak, midpoint, or top), and the fine print can decide whether a design works. The safest approach is boring but effective: find the definition section and check the diagrams. Do not assume “height” means the same thing in every municipality.
Walkout / sloped lots
Grading and average-grade rules can make a plan read taller than you expect – a walkout basement can push you over the height limit on paper even though it feels normal on site.
Steep roofs
You can hit the maximum height long before you “feel” like you are building tall. A steeper pitch eats your height budget fast.
Builder line: the roof does not care what you meant. It only cares what the by-law counts.
Want a plan that fits the first time? We’ll draw it to the envelope.
Send us the lot and what you want to build. We confirm the zoning numbers, sketch the envelope, and design a permit-ready set that clears setbacks, coverage, and height – so you are not paying to redraw a plan the town was never going to approve.
The simple decoder workflow
Find your zone and confirm the use
Look up your property’s zone in the municipal by-law (or the town’s online zoning map) and confirm what you want to build is a permitted use. If it is not, you are into a zoning amendment or a different plan.
Sketch the envelope from setbacks
Mark the front, rear, and side setbacks (and any corner-lot rules). What is left is your building envelope – the area the main building can occupy.
Check coverage and height before you lock the design
Confirm the footprint fits the coverage cap and the roof style fits the height limit – before you commit to a garage size, roof pitch, or grading plan.
Then design – or have us design – to fit
Now a floor plan is worth drawing. If the numbers do not allow your intended footprint and roof, you are redesigning – ten minutes of envelope math saves weeks of pain.
Still deciding on the lot? Run the is-this-lot-buildable checklist and the custom home building calculator before you buy. On rural lots, septic siting can eat usable yard – do it early with the septic system calculator, not after you have perfected the kitchen island.
Not sure your lot can hold what you want? Get it checked before you buy or design.
The cheapest place to catch a zoning problem is before you own the lot or pay for drawings. We will read the zoning, sketch the envelope, and tell you what will realistically fit – setbacks, coverage, height, and the rural gotchas. Quick paid consult: we scope it on a call and send a secure payment link, so you only pay once you know what you are getting.
A quick note on ICF
ICF does not change setbacks, coverage, or height limits – the by-law treats the building the same regardless of wall type. What ICF rewards is good planning, which zoning forces you to do anyway. If you want ICF info, see ICFPro.ca or our ICF custom home builder site.
Related permit guides on this site
Zoning decoder: frequently asked questions
Are setbacks measured to the wall, the eaves, or the deck?
It depends on the by-law. Many municipalities measure the main setbacks to the main wall, but projections – eaves, porches, decks, bay windows – often have their own separate allowances. An eave that overhangs into the side yard can be permitted up to a stated amount, or it can put you offside. Always check the projection rules before you assume the setback is fine; it is one of the most common reasons a plan that “looks compliant” gets flagged.
What counts toward lot coverage?
Coverage is usually the percentage of the lot covered by buildings and structures, but exactly what is included varies by by-law. The house and attached garage almost always count; decks, porches, sheds, and detached garages may or may not, depending on the municipality and how they are built. When you are unsure, assume anything that covers ground counts until you confirm otherwise – it is safer to be pleasantly surprised than to redesign.
Why does building height cause so many surprises?
Because the definition matters more than the number. Different municipalities measure from different grade references – existing grade, finished grade, or an average – and to different roof points – the peak, the midpoint of the slope, or the top of the wall. The same roof can be perfectly fine in one town and too tall in the next. Walkout and sloped lots make it trickier still, because average-grade calculations can make a normal-looking house read taller on paper.
What’s the difference between zoning and the building code?
Zoning controls the use and the shape of the building on the lot – what you can build, where it sits, how big, how tall. The Ontario Building Code controls how it is built – structure, fire safety, energy, egress, and the rest. They are reviewed separately, and you have to satisfy both. A plan can meet the Building Code perfectly and still be refused on zoning (wrong setback), or clear zoning and still need Code fixes. Decode zoning first; it decides whether the project is even possible on that lot.
Can I build closer to the lot line than the setback allows?
Sometimes – through a minor variance. If your plan needs a small relaxation of a zoning rule (a slightly reduced setback, a bit more coverage or height), you can apply to the municipality’s Committee of Adjustment for a minor variance. It is not guaranteed, it adds time and cost, and neighbours can object, so it is best treated as a backup, not a plan A. The cheaper path is almost always to design within the envelope from the start.
How do I find my property’s zone?
Most Ontario municipalities publish an online zoning map or interactive GIS where you can look up your address and see the zone, then read that zone’s standards in the zoning by-law. You can also call or email the planning/building department with your address and ask for the zone and the key standards (setbacks, coverage, height). If you are buying, confirm the zone before you close – the lot’s zone, not your neighbour’s, decides what you can build.
What’s the fastest way to avoid wasting design money?
Do the envelope sketch first. If setbacks, coverage, and height do not allow your intended footprint and roof concept, you are going to be redesigning – and redesign after you have paid for a full set is the expensive way to learn the by-law. Ten minutes of envelope math, or a quick zoning review, saves weeks of pain and a second design fee. That is exactly what we check before we draw anything.
Note: general guidance, not a ruling on your property. Definitions, setbacks, coverage, and height rules vary by municipality and by zone, and zoning is reviewed separately from the Building Code. Confirm your zone and its standards with your municipality – or book a review and we will confirm it for you.
Latest posts
Fresh guides, calculators & real-world advice
More from BuildersOntario – scroll to explore.
Loading latest posts…
Tip: shift + mousewheel works great
