Ontario's Plain-English Guide to Custom Home Building📞 705-533-1633 | ☎️ 1-866-868-6606 | ✉️ info@icfhome.ca

Septic System Calculator – Ontario
Updated septic guide: our septic content now lives on our dedicated septic site, with 2026 costs, permits by township and owner-builder help. Read the free 2-minute Ontario septic check →
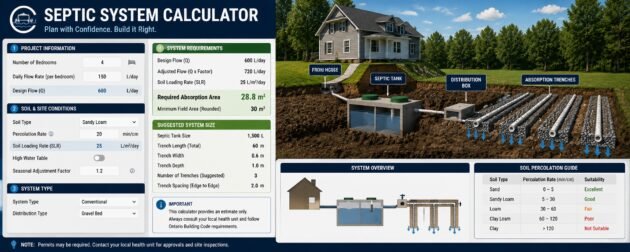
Ontario septic cost calculator
2026 planning ranges
New systems and replacements
Ontario Septic System Cost Calculator 2026
Answer six practical questions and place the property in a realistic Ontario septic-budget range. The calculator does not pretend to design the system or quote the job. It identifies the likely planning band and the unknowns that must be resolved before you rely on the number.
Standard 2026 ranges: $25,000–$40,000 for conventional gravity, $30,000–$50,000 for a raised, pressure or filter bed, and $35,000–$65,000+ for advanced treatment or a difficult site. Carry another $2,000–$8,000 for design and permit preparation unless the installed proposal includes it.
Estimate the septic planning range
Select the best available answer. Unknown information is treated conservatively because the purpose is to prevent a weak budget, not to manufacture a low number.
Bedrooms are an important residential daily-flow input, but they are not the only calculation.
Replacement and alteration projects may add decommissioning, access and restoration work.
Test holes, soil profile, T-time, groundwater and bedrock control the final design.
This answer changes budgeting risk only. It does not decide that advanced treatment is required.
Access affects excavation, trucking, material handling and restoration.
The well, water, proposed house and septic area must all fit with the required clearances.
Ontario septic costs at a glance
These are contractor-installed planning ranges. They are deliberately broad because a proper quote follows the site evaluation and approved design.
Existing system at the end of its life? Use the result as an initial allowance, then review the complete Ontario process at Septic Replacement.
What this calculator does—and what it cannot do
It can help you
- Carry a realistic septic allowance in a building or property budget
- Recognize when an easy-site number is unsafe
- Prepare questions for the designer, inspector or contractor
- Compare the range against a written proposal
It cannot determine
- Daily design sewage flow or required tank capacity
- Soil T-time, groundwater or bedrock elevations
- Approved system type, bed dimensions or distribution
- Permit acceptance, inspection results or contractor price
The calculator is the budgeting step, not the design step. Use the Septic System Design Ontario guide to understand the calculations, drawings and site information required for the permit package.
Standard pricing used by this calculator
| Planning category | 2026 range | Typical conditions |
|---|---|---|
| Conventional gravity | $25,000–$40,000 | Favourable soil, enough usable area, workable grades and straightforward access. |
| Raised, pressure or filter bed | $30,000–$50,000 | Slower soil, imported material, high seasonal water, pumps, pressure distribution or constrained placement. |
| Advanced treatment or difficult site | $35,000–$65,000+ | Waterfront constraints, shallow bedrock, severe clearances, difficult access or treatment equipment. |
| Design and permit preparation | $2,000–$8,000 | Depends on site investigation, drawings, calculations, complexity, professional involvement and local requirements. |
Do not add the design allowance twice. Some full installed proposals include design, application coordination or permit work; others do not.
Six answers cannot replace the actual permit process
1. Confirm feasibility
Make sure the lot has a usable system area, legal setbacks, workable access and enough room for the proposed building, well and driveway.
2. Prepare the design
Calculate flow, document soil and elevations, select the system approach and coordinate the site plan and construction details.
3. Obtain approval and inspections
Submit the application, answer review comments, build from the approved documents and keep required work visible for inspection.
Read the complete Septic Permit Ontario guide and use the current septic permit application PDF as a starting point. The local approval authority may require additional forms and site-specific information.
Buying a property? The inspection can change the budget
A calculator cannot tell you whether an existing tank is damaged, the bed is showing failure signs, the approved bedroom count matches the house or there is a practical replacement area. Before removing a purchase condition, review the municipal file and arrange an inspection with a clearly defined scope.
Tools for the stage after the calculator
Use the septic software to organize one project, the permit guide to understand the wider approval process and the lot guide before committing to rural property.
Ontario Septic Designer
Calculate, check, draw, organize and print.
$99.99 per project · 90-day access
Organize the building, soil, calculations, setbacks, layout, construction details and printable Part 8 documentation for local review.
- Daily design-flow and tank calculations
- Soil, T-time and setback inputs
- Bed planning and material takeoff
- Site-plan overlay and cross-section tools
Planning and documentation software. The approval authority makes the permit decision.
Ontario Building Permit Bible
Consultants, drawings, applications and inspections.
$29.99
A practical builder’s roadmap for organizing the Ontario building-permit process around a home, addition, garden suite, garage or major renovation.
- Complete-application checklist
- Who to hire and in what order
- Permit and soft-cost planning
- Inspection preparation
Purchase link is processed through Stripe.
Ontario Lot-Buying Bible
Septic, well, access and hidden rural costs.
$29.99
Evaluate septic feasibility, well, driveway, clearing, hydro, grading, permits, financing and contingency before the land controls the house.
- Rural servicing questions
- Site-cost and contingency planner
- Property go/no-go scorecard
- Lot due-diligence framework
Purchase link is processed through Stripe.
Need both the lot and permit guides?
The Ontario Lot-Buying Bible and Ontario Building Permit Bible are available together.
Both Bibles: $49.99
Get Both Bibles
Related Ontario septic guides
Use the guide matching the next decision. The calculator is only one part of the BuildersOntario septic cluster.
Ontario Septic Systems HubSystem types, rules, permits, planning and every detailed septic guide.
Septic Permit OntarioApplication, documents, review, approval and inspection sequence.
Septic System Design OntarioCalculations, drawings, soil information, layout and permit-package requirements.
Septic Inspection OntarioInspection scope, costs, records, pumping and buyer due diligence.
Septic System CostComplete pricing, quote inclusions and the site conditions that move the cost.
Owner-Builder SepticOwner responsibilities, qualification issues, permit limits and construction duties.
Lot Septic FeasibilitySoil, area, setbacks, water table, bedrock, access and buildability checks.
Buying a House With SepticRecords, inspection conditions, negotiation and replacement-risk planning.
Septic Replacement PlanningFailure, design, permits, decommissioning and replacement budgeting.
Septic MaintenancePumping, water use, bed protection, warning signs and record keeping.
How Septic Systems WorkTank treatment, effluent distribution, soil treatment and system types.
Garden Suite Septic RequirementsAdded flow, capacity, setbacks and when an upgrade may be required.
Septic and Well Reality CheckRural servicing conflicts, clearances, water supply and total site-cost risk.
Ontario septic cost calculator: frequently asked questions
How much does a septic system cost in Ontario in 2026?
Use $25,000–$40,000 for a conventional gravity system, $30,000–$50,000 for a raised, pressure or filter bed, and $35,000–$65,000 or more for advanced treatment or a difficult site. These are contractor-installed planning ranges, not fixed prices.
How accurate is this Ontario septic cost calculator?
It is a budgeting classifier, not a quotation or septic design. It uses the answers to place the property in one of the three standard planning ranges and lists the site conditions that still need confirmation. Soil testing, elevations, daily design flow, setbacks and approval requirements can change the final price.
Does the calculator include septic design and permit preparation?
The installed range may or may not include design and permit work. Carry a separate planning allowance of $2,000–$8,000 for design and permit preparation unless a written contractor proposal clearly includes those services.
What information does the calculator use?
The calculator considers bedroom count, project type, known soil conditions, proximity to water, lot access and whether a private well is present. These answers help identify budgeting risk, but they do not replace test holes, a soil profile, T-time, survey information or a site-specific design.
Can this calculator choose the correct septic system?
No. It cannot determine whether the property will use a conventional, raised, pressure, filter-bed or advanced-treatment system. The final system type comes from the building, daily design sewage flow, soil, groundwater, bedrock, elevations, setbacks and approval-authority review.
Can an Ontario owner-builder use the calculator to obtain a permit?
The calculator alone is not a permit package. An owner may be able to prepare a design for a sewage system they own, but the applicable exemption, forms, drawings, calculations and local acceptance should be confirmed before relying on the owner-builder route.
Should a buyer use this calculator before purchasing a rural property?
Yes, as an early budgeting tool. A buyer should still obtain the septic records, arrange an appropriate inspection, compare the approved system with the house being sold and investigate whether the lot has enough suitable area for repair or replacement.
How should I budget for septic replacement?
Use the same standard installed ranges, then consider additional replacement work such as pumping, old-tank decommissioning, restricted access around an occupied home and final restoration. The existing system condition and available replacement area must be investigated.
What should a complete septic quote include?
A complete quote should identify the approved design, tank, bed, piping, pumps and controls where required; quantities of sand, stone and fill; excavation and hauling; permit and inspection responsibility; electrical work; old-system decommissioning; and the exact level of grading and restoration.
What ongoing septic costs should I consider?
Conventional systems require inspection, pumping and record keeping based on use and solids accumulation. Systems with pumps, alarms, filters or advanced treatment can also require electricity, servicing, replacement components and maintenance agreements.
Planning disclaimer: General Ontario budgeting information only. This page is not a site evaluation, sewage-system design, engineering opinion, permit application, quotation or approval. Confirm the project with the current Code, local approval authority and site-specific professionals.
Need septic planning or complete rural-site work in Simcoe County or Georgian Bay?
Harvey Juric, Master Builder, brings 45 years of construction experience and more than 300 custom homes. Our service area includes Collingwood, Wasaga Beach, Blue Mountains, Stayner, Barrie, Springwater, Oro-Medonte, Midland, Penetanguishene, Tiny and Tay.
