Ontario's Plain-English Guide to Custom Home Building📞 705-533-1633 | ☎️ 1-866-868-6606 | ✉️ info@icfhome.ca

Can This Lot Support a Septic System? The Ontario Rural Gate
Updated septic guide: our septic content now lives on our dedicated septic site, with 2026 costs, permits by township and owner-builder help. Read Can this lot support septic? The 4-gate test →
Ontario septic feasibility
Before buying the lot
Soil, T-time and usable area
Can This Lot Support a Septic System in Ontario?
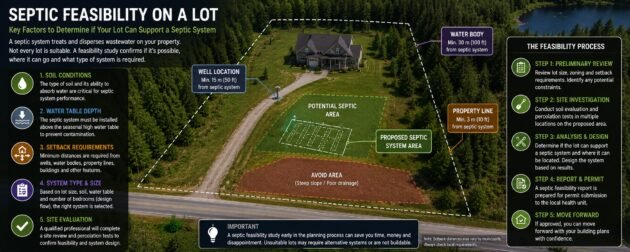
A rural lot is not proven buildable merely because it is large, dry-looking or surrounded by houses. The property must have a workable on-site sewage solution that fits with the house, well, driveway, water features, property limits, grades and the actual soil profile.
TL;DR: Confirm septic feasibility before removing a land-purchase condition or paying for final house plans. A soil and site evaluation may show that a conventional system is practical, that a raised, pressure or advanced design is needed, or that the remaining constraints make the project too expensive or impossible in the intended location.
The question is not “Is the lot big enough?”
The correct question is whether the lot contains enough suitable and usable area for the proposed sewage system after all other constraints are shown honestly. Ten acres of wetland, rock, steep slope or protected area may provide less useful septic space than a smaller parcel with favourable soil and a clean layout.
Total property area
The acreage shown on the listing. It may include areas that cannot practically or legally support the house, bed, access or servicing.
Usable septic area
The portion with suitable soil, grade, depth and clearances that can accommodate the approved bed, related components and site access.
A failed or poor site evaluation does not always mean an automatic “no.” Another location, raised system, filter bed, pressure distribution or advanced treatment may solve the problem. But those options are not assured, and they can change the project from affordable to impractical.
What the soil and site evaluation must establish
Ontario septic planning is not based on a single bucket-of-water test. The evaluation considers the soil profile, limiting conditions and the percolation time or T-time used for design. Depending on the authority and project, test holes, soil descriptions, observed groundwater, bedrock and other site information may be required.
Soil profile
What soil layers exist, how consistent they are and whether suitable treatment and dispersal conditions are present.
Limiting conditions
Seasonal groundwater, bedrock, dense clay, fill, unstable material or other conditions that restrict the design.
T-time
The percolation value used with the sewage flow and selected bed design to determine loading and required dimensions.
Confirm the investigation scope: Pricing depends on access, equipment, the number and depth of test holes, reporting, restoration and professional involvement. Get the scope and assumptions in writing before authorizing the work.
What can make a lot difficult
| Lot condition | Why it matters | Possible result |
|---|---|---|
| Favourable native soil | Suitable permeability, depth and area allow a straightforward layout. | A conventional gravity system may be possible. |
| Slow or variable soil | The bed may need more area or more controlled distribution. | Pressure distribution, filter bed, raised bed or additional investigation. |
| High seasonal groundwater | Reduces the unsaturated soil available for treatment. | Raised configuration, imported material or another approved approach. |
| Shallow bedrock | Limits depth and complicates excavation, grading and dispersal. | Raised system, advanced treatment or significant site cost. |
| Waterfront or watercourse constraints | Environmental clearances, slope and limited buildable area compete with the bed. | Tighter layout, additional approvals or advanced treatment. |
| Tight or irregular parcel | The house, well, driveway, boundaries and septic all compete for the same space. | Smaller house, relocated features, expensive design or no workable layout. |
| Poor access | Test-hole and construction equipment cannot easily reach the approved area. | Smaller machinery, extra handling, longer construction time and higher cost. |
The proper due-diligence sequence
-
Confirm private servicing is permitted
Check zoning, legal-lot status, conservation constraints and whether municipal sewer is available or required.
-
Identify the septic approval authority
Ask the municipality who administers Part 8 permits for the property and obtain the current submission requirements.
-
Prepare a preliminary whole-lot layout
Show the proposed house, garage, driveway, well, septic area, water features, slopes, easements and property limits together.
-
Investigate the soil and limiting conditions
Arrange the necessary test holes and site evaluation in the area that could realistically support the bed.
-
Identify the likely system and cost
Do not budget a conventional system when the preliminary design points toward a raised, pressure or advanced solution.
-
Keep the purchase condition until the result is usable
Do not waive the condition based on a verbal opinion, a neighbour’s system or an incomplete test that does not consider your intended house.
Protecting the land purchase
A septic condition should give the buyer enough time and access to investigate the property and decide whether the result is acceptable. The exact wording belongs with the buyer’s real-estate lawyer and agent, particularly where entry, excavation, restoration, reports and the buyer’s satisfaction are involved.
The condition should address
- Permission to enter and complete test holes
- Who pays and who restores the test area
- The proposed building and bedroom assumptions
- A deadline long enough to obtain written results
- The buyer’s right to accept, renegotiate or terminate
Do not rely on
- “The neighbour has septic”
- An old system on the property
- A listing description saying “buildable”
- A dry-looking lawn in midsummer
- A verbal estimate without a layout or assumptions
Legal note: This page explains the due-diligence concept, not a purchase-agreement clause. Have your Ontario real-estate lawyer and agent prepare or approve the actual condition.
Before you buy, after you buy, and when you are ready to design
Three practical tools for three different stages of the rural-building process.
Ontario Lot-Buying Bible
Prove the property works before you own the problem.
$29.99one-time purchase
A step-by-step Ontario guide to septic, well, zoning, access, hydro, site costs, financing, HST and the true all-in lot decision.
- Septic and water due-diligence chapter
- Site-cost comparison worksheet
- Hard-cost, soft-cost and contingency planner
- Printable go/no-go property scorecard
Secure Stripe checkout. Review the product description before purchase.
Ontario Building Permit Bible
Pull the building permit without guessing the order.
$29.99one-time purchase
A practical builder’s roadmap for drawings, consultants, fees, complete applications, inspections and the mistakes that make permit files bounce.
- Complete-application checklist
- Who to hire and in what order
- Permit, development and soft-cost planning
- Inspection preparation and common failures
Secure Stripe checkout. Review the product description before purchase.
Ontario Septic Designer
Calculate, check, draw, price and print.
$99.99per project · 90-day access
An owner-builder planning tool that organizes Part 8 calculations, site details, setback checks, drawings, materials and a printable permit-package PDF.
- Daily design flow and tank calculation
- Soil, T-time and setback checks
- Site-plan overlay and cross-section
- Material takeoff and planning estimate
Planning and documentation tool. The local approval authority makes the permit decision.
Buying the lot and then pulling the permit?
Get both the Ontario Lot-Buying Bible and Ontario Building Permit Bible in one discounted package.
2026 septic costs to carry during lot selection
| Likely system | Planning range | What usually drives it |
|---|---|---|
| Conventional gravity | $25,000–$40,000 | Suitable soil, usable area, straightforward access and limited imported material. |
| Raised, pressure or filter bed | $30,000–$50,000 | Slower soil, pumps, imported sand, more bed construction or constrained layout. |
| Advanced treatment or difficult site | $35,000–$65,000+ | Waterfront conditions, severe constraints, treatment equipment, bedrock, groundwater or difficult site work. |
| Design and permit preparation | $2,000–$8,000 | Depends on test holes, site reporting, design complexity, authority requirements and professional involvement. |
Existing system on the property? Do not assume it can serve the proposed house. For failed, undersized or aging systems, review the current permit process, choices and costs at Septic Replacement.
Not sure whether the lot works? Send us the address before you remove conditions.
Send the address or listing, your intended house, purchase deadline and any known soil, well or septic information. We will review the request and advise on an appropriate scope.
Plan the septic, well, driveway and house together
These features are not separate drawings that can be solved independently. A good site plan treats them as one system and establishes the construction sequence before machinery starts moving material.
Septic affects the house
- Available footprint and bedroom count
- Basement elevation and building sewer
- Future addition or garden-suite capacity
- Location of outdoor living areas and garages
The house affects the septic
- Calculated sewage flow
- Tank and bed sizing
- Gravity versus pumped flow
- Excavation, grading and construction access
Lot checks out? Get one coordinated permit set drawn properly.
We can coordinate the home, septic, well, driveway, grading and site-work plan for a custom build in Simcoe County or Georgian Bay.
Continue through the septic and rural-lot cluster
Ontario Septic Systems HubSeptic Permit OntarioSeptic System DesignSeptic Inspection OntarioSeptic System CostSeptic Cost CalculatorOwner-Builder SepticCan This Lot Support Septic?Buying a House With SepticSeptic System ReplacementHow Septic Systems WorkSeptic MaintenanceSeptic and Well Reality CheckGarden Suite Requirements
Ontario permit and reference documents
Ontario’s current Building Code is adopted through O. Reg. 163/24. A building permit is required before installing, altering, extending or repairing an on-site sewage system. The local authority may also require site plans, calculations, soil information and inspections suited to the property.
Current Ontario Building Code Regulation
Ontario Building-Permit Guide
Ontario Septic Systems Information
Hosted Sample Septic Application
About the hosted PDF: It is an older Town of Bracebridge application retained as a sample. Confirm the current forms, schedules, fees and submission checklist with the authority administering Part 8 for the property.
Septic feasibility on an Ontario lot: frequently asked questions
How do I know whether a lot can support a septic system?
Start with a preliminary whole-lot layout and a site and soil evaluation in the area where the bed could realistically go. The evaluator and designer consider soil, T-time, groundwater, bedrock, grade, usable area and required clearances. The approval authority makes the final permit decision.
Is a perc test the only test required?
No. Ontario design relies on site evaluation and the applicable percolation time or T-time, but soil profile, test holes, limiting conditions, groundwater, bedrock, grades and layout can be just as important. The local authority’s submission requirements control the project.
What happens if the first proposed septic area has poor soil?
A different location on the property may work, or a raised, filter-bed, pressure-distribution or advanced-treatment design may be considered. Those alternatives cost more and still require approval. Sometimes the constraints leave no practical or affordable solution for the intended development.
How much land is needed for septic?
There is no single minimum acreage that proves feasibility. What matters is enough suitable area for the approved system while meeting the required clearances from wells, buildings, property limits, water and other features. Lot shape, soil and the proposed house matter more than acreage alone.
How much should I budget for a new septic system?
Use approximately $25,000–$40,000 for a conventional gravity system, $30,000–$50,000 for a raised, pressure or filter bed, and $35,000–$65,000 or more for advanced treatment or a difficult site. These are planning ranges and must be replaced by a site-specific quote.
Should a land offer be conditional on septic feasibility?
For an unserviced lot, a well-drafted septic and servicing condition is an important protection. It should provide time and access for investigation and allow the buyer to respond to the written result. Have an Ontario real-estate lawyer and agent draft or approve the actual clause.
Does an old septic system prove the lot is buildable?
No. The system may be undocumented, undersized, failing or approved for a different building. A new house or increased bedroom count may require a new capacity assessment, alteration or complete replacement.
Can the well and septic each fit separately but not together?
Yes. Each may appear possible until their required clearances, the house, driveway, boundaries and water features are placed on the same plan. That is why the entire site must be coordinated before the lot is treated as proven buildable.
Can a garden suite make the septic plan fail?
An additional dwelling can increase the design sewage flow and consume site area that was previously available. The existing or proposed system must be assessed for the combined development before the garden-suite plan is finalized.
Do I need a permit before installing a septic system on a vacant lot?
Yes. Obtain the sewage-system permit before installation begins. The approval authority reviews the proposed building, daily design flow, site plan, soil information, system design and required clearances, then inspects the work at the stages it specifies.
Important: General Ontario planning information only. Septic feasibility, system type, clearances and cost depend on the property, proposed development, current Building Code and local approval requirements.
Buying or building in Simcoe County or Georgian Bay?
Harvey Juric, Master Builder, brings 45 years of experience and 300+ custom homes. Service area: Simcoe County and Georgian Bay—Collingwood, Wasaga Beach, Blue Mountains, Stayner, Barrie, Springwater, Oro-Medonte, Midland, Penetanguishene, Tiny and Tay; occasionally beyond for challenging projects or where the client lacks a contractor.
More on land and site
Reviewed and updated October 2026. Costs on this site are Ontario ranges, not quotes; code references are to the Ontario Building Code in force at the date above.
