Ontario's Plain-English Guide to Custom Home Building📞 705-533-1633 | ☎️ 1-866-868-6606 | ✉️ info@icfhome.ca

Septic System Design Ontario: Drawings & Costs
Updated septic guide: our septic content now lives on our dedicated septic site, with 2026 costs, permits by township and owner-builder help. Read Can I design my own septic system in Ontario? →
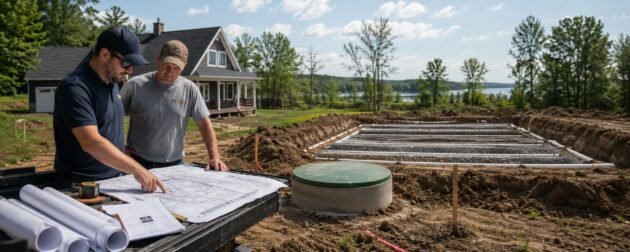
Ontario septic design
Calculations, drawings and layout
Part 8 permit package
Septic System Design Ontario: Drawings, Calculations and Permit Package
A septic design turns the proposed building, site and soil into a system that can be reviewed, priced, constructed and inspected. It is not a generic sketch. The calculations, site plan, elevations, tank, bed, distribution and construction cross-section must all describe the same property and the same proposed system.
TL;DR: Finalize the proposed building, evaluate the actual system area, calculate the daily design sewage flow, document the soil and T-time, coordinate every setback and elevation, select the appropriate system type and produce one consistent package for permit review and construction. Start with the Ontario Septic Systems Hub, then use the Septic Permit Ontario guide to organize the submission process.
A septic design has three jobs
Prove the system fits
Show that the tank, bed, distribution, buildings, wells, water, property limits, grades and access can coexist on the property.
Prove the system is sized
Calculate the daily sewage flow, tank capacity, loading, bed dimensions, pumps and treatment needed for the proposed building.
Tell the installer what to build
Provide dimensions, elevations, construction layers, materials and details that can be followed and inspected in the field.
A permit sketch is not enough when it leaves field decisions unresolved. If the installer must guess the elevation, material, pipe spacing or actual bed dimensions, the design package is incomplete.
What the designer needs before starting
| Design input | What must be known | Why it changes the system |
|---|---|---|
| Proposed building | Use, bedrooms, floor area, plumbing fixtures, additional units and future scope. | Determines the daily design sewage flow and tank and bed sizing. |
| Property information | Legal boundaries, easements, survey, neighbouring features and planning constraints. | Defines where the system may legally and practically fit. |
| Site layout | House, garage, driveway, well, water, utilities, outdoor spaces and construction access. | Prevents the septic system from colliding with the rest of the project. |
| Topography and elevations | Existing grade, proposed grade, building sewer, foundation elevation and system area. | Determines whether gravity works or pumping and raised construction are required. |
| Soil profile | Soil layers, T-time, groundwater, bedrock, fill and limiting conditions. | Controls loading, treatment depth, bed type, footprint and imported material. |
| Existing-system information | Permit, tank, bed, age, condition and location for alteration or replacement projects. A proper septic inspection is especially important when evaluating an existing system. | Defines what can be reused, altered, abandoned or replaced, particularly when buying a house with a septic system. |
What belongs in the design package
0 of 12 ready
Select what you already have. A complete-looking drawing can still fail review when the building data, calculations and elevations do not agree.
Application forms are only one part of the package. Review the septic permit application PDF hosted by BuildersOntario, then confirm the current forms, schedules, drawings and fees required by the approval authority for the property.
Choose the right tool for the stage you are at
Build the Part 8 package with the septic software, organize the larger approval process with the Permit Bible and investigate the property before purchase with the Lot-Buying Bible.
Ontario Septic Designer
Calculate, check, draw, price and print.
$99.99per project · 90-day access
Turn the building, soil and site information into organized calculations, setback checks, layout drawings, materials and a printable Part 8 package.
- Daily design flow and tank calculations
- Soil, T-time and setback checks
- Trench, raised-bed and filter-bed planning
- Site-plan overlay and system cross-section
- Material takeoff, estimate and printable PDF
Planning and documentation tool. The local approval authority makes the permit decision.
Ontario Building Permit Bible
Consultants, drawings, fees and inspections in order.
$29.99one-time purchase
A builder’s roadmap for moving a home, addition, garden suite, garage or major renovation through the Ontario building-permit process.
- Complete-application checklist
- Who to hire and in what order
- Permit, development and soft-cost planning
- Inspection preparation and common failures
Stripe checkout
Ontario Lot-Buying Bible
Prove the property works before paying for final plans.
$29.99one-time purchase
A practical rural-property guide covering septic, well, zoning, access, hydro, grading, site costs, financing and the questions that should be answered before purchase.
- Septic and well due-diligence questions
- Rural servicing and site-cost planner
- Hard-cost, soft-cost and contingency worksheet
- Printable go/no-go lot scorecard
Stripe checkout
Buying the lot and then pulling the permit?
Get both the Ontario Lot-Buying Bible and Ontario Building Permit Bible in one discounted package.
Daily design sewage flow comes before tank and bed sizing
The design flow is based on the proposed building and the applicable Code method—not the number of people currently living there or promises to use less water. The designer must establish the correct building information before selecting a tank or laying out a bed. Adding a second dwelling can change the total flow and layout, so review the garden suite septic requirements before freezing the house and site plans.
Residential inputs can include
- Number of bedrooms
- Finished floor area
- Plumbing fixtures
- Additional residential units
- Other building-specific flow triggers
Non-residential inputs can include
- Type of facility or use
- Occupancy or seats
- Employees, patrons or users
- Process and food-service flows
- Peak and combined design conditions
Do not freeze the septic design while the house keeps changing. A bedroom, floor-area, plumbing or building-location change can affect the calculations, tank, bed, layout and permit package.
Soil, T-time and limiting conditions
The system is designed for the actual soil and site—not a colour from a regional map or a neighbour’s experience. Test holes and site evaluation must identify the soil profile and conditions that control treatment, loading and vertical separation. Before buying vacant land, use the lot septic feasibility guide and the septic and well reality check to identify conflicts early.
T-time
The percolation value used with design flow and system type to establish loading and dimensions.
Groundwater and bedrock
Limiting elevations can force raised construction, imported material or another approved approach.
Soil consistency
Variable fill, clay, sand, disturbed soil or transitions may require more investigation and a conservative layout.
Test the proposed bed area. A favourable hole in a distant corner does not prove that the system can be built where the house, well, driveway and property layout require it.
Selecting the system type
| Design approach | When it may fit | What the design must resolve |
|---|---|---|
| Conventional gravity | Favourable soil, usable area and elevations allow straightforward flow and dispersal. | Tank, bed loading, distribution, pipe layout, clearances and final grade. |
| Raised system | Groundwater, bedrock or soil conditions require imported material and raised treatment elevation. | Fill specifications, slopes, elevations, stability, distribution and surface drainage. |
| Pressure distribution | Controlled, even dosing is needed for the selected design and site. | Pump chamber, dose volume, floats, alarm, network hydraulics and commissioning. |
| Filter bed | The Code-permitted design and property conditions support a compact or defined treatment bed. | Loading area, filter media, distribution, perimeter, cover and elevation details. |
| Advanced treatment | Approved treatment equipment is appropriate for a constrained or performance-based design. | Certification, service requirements, alarms, sampling, dispersal design and ongoing maintenance. |
The most compact system is not automatically the best system. First understand how septic systems work. Then compare construction cost, electricity, service agreements, replacement parts, owner responsibility and the long-term operation and maintenance requirements.
Already have calculations or drawings?
Send the project location and what has been prepared. We review the request first, scope any paid design-package review and send a secure payment link before billable work begins.
Who can prepare the design?
Ontario’s Building Code Act establishes qualification requirements for design work submitted with permit applications. The current Code also recognizes exemptions in defined circumstances, including certain owner-designed systems owned by the person preparing the design.
Qualified design service
A person or firm offering design services to the public must meet the applicable qualification and registration requirements for the work.
Owner-designed system
A registered property owner may be able to prepare a design for a sewage system they own, but should confirm the exemption, forms and local acceptance before starting.
Permit applicant does not automatically mean designer. Putting the owner’s name on the application does not convert unqualified paid design work into an owner-designed package.
How much does septic design cost in Ontario?
Design and permit preparation generally costs $2,000–$8,000, depending on complexity. The scope can include site evaluation, calculations, drawings, application documents, revisions and construction support, but every proposal should identify exactly what is included.
| Design service | Planning allowance | What changes the price |
|---|---|---|
| Basic residential design package | $2,000–$5,000 | Available survey, straightforward building, conventional system and limited revisions. |
| Complex or constrained design | $5,000–$8,000+ | Waterfront, difficult soil, raised or pumped systems, advanced treatment, grading, multiple buildings or extensive authority comments. |
| Owner-builder software package | $99.99 | One project with 90-day access to Ontario Septic Designer; site information and authority approval remain the owner’s responsibility. |
A professional proposal should state whether test holes, soil evaluation, survey, permit submission, authority fees, revisions, construction review and inspection attendance are included. Compare the broader septic system cost guide and use the septic cost calculator before setting the total project budget.
Construction drawings must control the field work
-
Establish a benchmark and elevations
The installer must know how the building sewer, tank, pump chamber, distribution and finished bed elevations relate to an identifiable site benchmark.
-
Show dimensions that can be laid out
Provide actual lengths, widths, offsets, pipe spacing, header locations, slopes and clearances.
-
Specify approved materials
Identify tank, pipe, stone, filter media, fill, geotextile, insulation, pumps, controls and treatment equipment where applicable.
-
Coordinate the cross-section
The construction layers and elevations shown in section must match the calculations and site plan.
-
Define inspection stages
Keep work visible and book the required inspections before covering tanks, piping, beds, pumps or construction layers. The Septic Inspection Ontario guide explains what should be documented before, during and after construction.
-
Control field changes
Obtain review and authority acceptance before moving, resizing or substituting important components.
Need the design, permit and construction handled together?
For projects in Simcoe County and Georgian Bay, send the property address, proposed building and known site information. We can review the design, excavation and installation route as one coordinated project.
Installation costs after the design is approved
| Likely system | Ontario planning range | Typical conditions |
|---|---|---|
| Conventional gravity | $25,000–$40,000 | Suitable soil, usable area, workable grade and straightforward access. |
| Raised, pressure or filter bed | $30,000–$50,000 | Pumps, slower soil, imported fill, groundwater or constrained placement. |
| Advanced treatment or difficult site | $35,000–$65,000+ | Waterfront conditions, bedrock, severe clearances, treatment equipment or difficult access. |
Designing a replacement? Use the internal septic replacement planning guide for scope, budgeting and sequencing, and review failure signs, contractor questions and replacement options at Septic Replacement.
When Part 8 is not the right design framework
Ontario’s Building Code sewage-system rules generally apply to systems with a total design capacity of 10,000 litres per day or less that are located wholly within the property containing the building or buildings they serve.
Typical Part 8 project
A house, cottage, garden suite or small building with a qualifying on-site sewage system contained on the serving lot.
Environmental or engineered project
Larger, communal, commercial, institutional or cross-property sewage works may require environmental approval and professional engineering.
Multiple systems can be considered together. Do not divide a project into smaller pieces merely to avoid the 10,000-litre-per-day regulatory threshold.
Continue through the Ontario septic guides
Use these guides together. The design, permit, inspection, cost, construction and long-term operation decisions affect one another.
Ontario Septic Systems Hub
Septic Permit Ontario
Septic Inspection Ontario
Septic System Cost
Septic Cost Calculator
Owner-Builder Septic
Lot Septic Feasibility
Buying a House With Septic
Septic Replacement Planning
Septic Maintenance
How Septic Systems Work
Garden Suite Septic Requirements
Septic and Well Reality Check
Official Ontario references
Ontario’s Building Code Act establishes qualification requirements for permit-submission design work and sewage-system businesses. Ontario’s current regulatory guidance states that Building Code septic systems have a design capacity of up to 10,000 litres per day, while the building-permit guide requires a permit before installation, alteration, extension or repair.
Ontario septic design: frequently asked questions
Who can design a septic system in Ontario?
A person preparing septic design documents for permit submission must meet the applicable Ontario qualification and registration requirements unless a valid exemption applies. A registered property owner may be able to design a sewage system they own, but the owner should confirm that exemption with the local approval authority before relying on it.
What information is needed to design a septic system?
The designer needs the proposed building use, bedrooms, floor area, plumbing fixtures, daily design sewage flow, property survey or dimensions, well and water locations, grades, soil profile, T-time, groundwater, bedrock, access and other site constraints.
What drawings are normally included in a septic design package?
A complete package commonly includes a scaled site plan, system layout, dimensions and setbacks, tank and distribution details, elevations, a construction cross-section, soil and test-hole information, calculations, materials and applicable designer or owner-builder declarations.
How much does septic system design cost in Ontario?
A basic design and permit package often requires a planning allowance of approximately $2,000 to $8,000, depending on site investigation, complexity, professional involvement, revisions and local requirements. Difficult waterfront, engineered or advanced-treatment projects may cost more.
Can a septic system be designed before the house plans are finished?
A preliminary feasibility layout can be prepared early, but final sewage calculations and drawings should use the actual proposed building information. Changes to bedrooms, fixtures, floor area, foundation elevation or building location can force the septic design to be revised.
What is T-time in septic design?
T-time is the soil percolation value used with the daily design sewage flow and selected system type to determine loading and required bed dimensions. It must be based on an appropriate site and soil evaluation rather than assumed from neighbouring properties.
Can advanced treatment reduce the size of a septic bed?
Some approved treatment systems may allow a different dispersal design or smaller footprint, but they do not automatically eliminate every soil, setback, groundwater, bedrock, maintenance or approval constraint. The system must be selected and designed for the specific property.
Does the septic designer also obtain the permit?
Sometimes submission and authority communication are included, and sometimes the owner or contractor remains the applicant. The written proposal should identify who prepares the application, pays fees, answers review comments, revises drawings and books inspections.
Can the installer change the design in the field?
Do not build an unapproved change. The approval authority should be told before dimensions, location, elevations, materials, distribution, pumps or system type are changed. Revised drawings or calculations may be required.
When is Part 8 not the correct design framework?
Ontario’s Part 8 sewage-system rules generally apply to systems with a total design capacity of 10,000 litres per day or less that are located wholly within the property they serve. Larger, communal or cross-property sewage works may require environmental approval and professional engineering.
Important: General Ontario planning information only. The current Building Code, local application requirements, site-specific design and written direction from the approval authority govern each project.
Need septic design or complete rural-site planning in Simcoe County or Georgian Bay?
Harvey Juric, Master Builder, brings 45 years of construction experience and more than 300 custom homes to rural-site planning. Our service area includes Simcoe County and Georgian Bay: Collingwood, Wasaga Beach, Blue Mountains, Stayner, Barrie, Springwater, Oro-Medonte, Midland, Penetanguishene, Tiny and Tay.
Latest posts
Fresh guides, calculators & real-world advice
More from BuildersOntario – scroll to explore.
Loading latest posts…
Tip: shift + mousewheel works great
