Ontario's Plain-English Guide to Custom Home Building📞 705-533-1633 | ☎️ 1-866-868-6606 | ✉️ info@icfhome.ca

Ontario septic permit, 2026
Updated septic guide: our septic content now lives on our dedicated septic site, with 2026 costs, permits by township and owner-builder help. Read Septic permits in Ontario: who issues them and what to file →
Ontario septic permit
2026 application and drawings
Part 8 permit package
Septic Permit Ontario: Application, Drawings, Costs and Inspections
An Ontario septic permit is a Building Code permit for an on-site sewage system. The approval authority reviews the proposed building load, soil and site conditions, tank and bed calculations, setbacks, drawings and installer or designer information before regulated construction begins.
TL;DR: Identify the correct approval authority, obtain its current checklist, investigate the site, calculate the design flow, prepare a scaled site plan and system details, submit a complete application with the fee, wait for the issued permit, then book every required inspection before covering the work.
The permit connects the design, construction and inspection stages
1. Design the system
Establish the building load, soil, T-time, setbacks, tank, bed, distribution, elevations and construction details.
2. Obtain the permit
Submit the coordinated calculations, drawings, application schedules, declarations and fees to the correct principal authority.
3. Pass the inspections
Keep the work visible, book every required stage and do not cover or change the approved system without authority review.
One coordinated package: The design page explains what must be drawn and calculated. This permit page explains how it is submitted. The inspection page explains how the finished work and an existing system are evaluated.
When an Ontario septic permit is required
New installation
A new house, cottage, garden suite, commercial use or other building receiving private sewage service.
Alteration or extension
Changes to the tank, bed, distribution, pump, treatment unit or system capacity.
Repair or replacement
Regulated work on a failed, damaged, undersized, relocated or aging on-site sewage system.
Do not begin first and ask for forgiveness later. Starting regulated work before the permit is issued can result in enforcement, uncovered work, redesign, added inspections and costly changes.
Who issues the septic permit?
Building Code enforcement is generally handled by municipal building departments. For on-site sewage systems, the principal authority in some areas may instead be a board of health, conservation authority, upper-tier municipality or another delegated body.
First call: Contact the municipality where the property is located and ask, “Who administers Part 8 sewage-system permits for this address?” Then obtain that authority’s current application package, fee schedule and inspection instructions.
What belongs in a complete septic permit package
| Package component | What it should establish | Common mistake |
|---|---|---|
| Permit application | Applicant, owner, property, project, estimated value and required declarations. | Using an old form or leaving required schedules incomplete. |
| Building information | Use, bedrooms, floor area, fixtures, additional dwelling units and proposed occupancy. | Submitting house plans that do not match the sewage calculation. |
| Daily design sewage flow | The calculated design load used to size the tank and disposal system. | Using present occupants instead of the Code-based building design. |
| Site and soil evaluation | Test holes, soil profile, T-time, groundwater, bedrock and limiting conditions. | Testing a convenient location instead of the actual proposed bed area. |
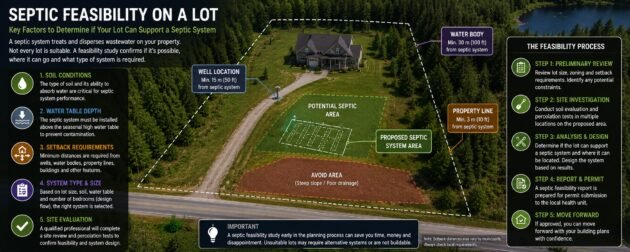
| Scaled site plan | Property limits, buildings, wells, water, tank, bed, driveway, grades and dimensions. | Missing neighbouring wells, elevations or construction access. |
| System calculations | Tank capacity, loading, bed dimensions, distribution, pumps and treatment where applicable. | Mixing dimensions from different system types or outdated assumptions. |
| Cross-section and details | Construction layers, elevations, pipe arrangement, fill, stone and final grade. | Showing a generic sketch that cannot be inspected in the field. |
| Designer and installer information | Required qualification, registration or owner-builder information for the proposed roles. | Assuming anyone with excavation equipment can legally act as the installer business. |
Check whether your permit package is ready
0 of 10 ready
Start checking the items you already have. A complete package reduces avoidable review comments, but the local authority decides whether the application is complete.
Build the package instead of guessing what belongs in it
Use the septic software for the Part 8 design package, the Permit Bible for the full building-permit sequence and the Lot-Buying Bible before purchasing unserviced land.
Ontario Septic Designer
Calculate, check, draw, price and print.
$99.99per project · 90-day access
Organize the building information, daily flow, soil, T-time, setbacks, system calculations, site plan, cross-section, materials and printable permit-package PDF.
- Daily design flow and minimum tank calculation
- Soil, T-time and setback checks
- Trench, raised-bed and filter-bed planning
- Site-plan overlay and cross-section
- Material takeoff, estimate and printable PDF package
Planning and documentation tool. The local approval authority makes the permit decision.
Ontario Building Permit Bible
Consultants, drawings, fees and inspections in the right order.
$29.99one-time purchase
A builder’s roadmap for moving a home, addition, garden suite, garage or renovation from initial due diligence to a complete application and final inspections.
- Complete-application checklist
- Who to hire and in what order
- Permit, development and soft-cost planning
- Inspection preparation and common failures
Secure Stripe checkout · immediate download · 30-day money-back guarantee
Ontario Lot-Buying Bible
Prove the property works before paying for permits.
$29.99one-time purchase
A practical guide to septic, well, zoning, access, hydro, grading, site costs, financing and the questions that should be answered before buying rural land.
- Septic and well due-diligence questions
- Rural servicing and site-cost planner
- Hard-cost, soft-cost and contingency worksheet
- Printable go/no-go lot scorecard
Secure Stripe checkout · immediate download · 30-day money-back guarantee
Buying the lot and then pulling the building permit?
Get both the Ontario Lot-Buying Bible and Ontario Building Permit Bible in one discounted package.
The permit process from first call to final inspection
-
Identify the principal authority
Confirm who administers Part 8 for the property and obtain the current form, checklist, fee schedule and submission method.
-
Define the building before sizing the system
Finalize the proposed use, bedrooms, floor area, fixtures, additional dwelling units and any future scope that must be included.
-
Evaluate the actual system area
Complete the required site and soil investigation where the bed could realistically be constructed, not in an unrelated convenient corner.
-
Prepare coordinated calculations and drawings
Make the site plan, daily flow, tank, bed, distribution, elevations and cross-section tell the same story.
-
Submit the complete package and fee
Include every local schedule, required qualification or owner-builder declaration and applicable-law document requested by the authority.
-
Answer review comments precisely
Revise all affected calculations and sheets together. Do not fix one number while leaving contradictory dimensions elsewhere.
-
Wait for the issued permit
Do not start regulated work merely because the application was submitted or the contractor is available.
-
Build exactly to the approved package
Keep the permit and approved plans on site and obtain approval before making field changes.
-
Book each inspection before covering work
The authority sets the required stages. Keep tanks, piping, beds, pumps and construction layers visible until the applicable inspection is complete.
-
Keep the final record
Save the permit, approved drawings, inspection documents, service requirements and accurate system location for maintenance, renovation and resale.
Have a package but do not know whether it is submission-ready?
Send the project location and what you have. We review the request first, scope any paid package review and send a secure payment link before billable work begins.
How much does a septic permit cost?
There is no provincial flat fee. The principal authority sets the fee, and the amount may differ for a new Class 4 system, alteration, repair, tank replacement, lot-suitability review, advanced treatment or additional inspections.
Government and review costs
- Permit application fee
- Lot-suitability or preliminary review fee
- Additional or failed inspection fees
- Record-search or compliance fees
- Conservation or other applicable-law approvals
Technical package costs
- Test holes and site investigation
- Soil and T-time evaluation
- Design calculations and drawings
- Survey, grading or engineering where required
- Revisions caused by changed house plans
Permit fee is not design cost. A low application fee does not mean the complete permit package is inexpensive. Ask every provider to separate investigation, design, application, authority fees, revisions and construction. Review the required calculations and drawings in Septic System Design Ontario.
Common reasons septic applications are delayed
Incomplete building information
The bedroom count, floor area, fixtures or additional dwelling changes after the sewage calculations are prepared.
Unclear site plan
Missing dimensions, neighbouring wells, water, contours, elevations, property limits or construction access.
Contradictory calculations
The tank, bed, loading, T-time or dimensions disagree between worksheets and drawings.
Weak soil information
Test holes are too shallow, poorly located or do not document the limiting conditions needed for the design.
Missing qualifications
Required designer, firm, installer or owner-builder information is absent or unclear.
Applicable law not resolved
Zoning, conservation, floodplain, planning or other approval issues remain outstanding.
Inspections and changes after permit issuance
The authority sets the required inspection stages. Ontario’s building-permit guidance states that, after notice, an inspector has five working days to conduct a sewage-system inspection. Local booking procedures, readiness rules and required stages still apply.
| Common stage | What may need to remain visible | What can cause failure |
|---|---|---|
| Site and test-hole review | Soil profile, groundwater, bedrock and proposed system area. | Testing outside the approved area or failing to expose the required depth. |
| Tank and piping | Tank, inlet, outlet, building sewer, distribution and connections. | Wrong elevations, unsuitable bedding, damaged components or unapproved substitution. |
| Bed before covering | Excavation, fill, stone, piping, headers, distribution and construction elevations. | Covering work early, wrong dimensions or contaminated or unsuitable material. |
| Pump and treatment equipment | Chamber, floats, alarms, controls, pressure network and commissioning details. | Unapproved equipment, incorrect dosing, missing alarm or incomplete electrical work. |
| Final inspection | Final grade, access, protection, records and completed system. | Drainage toward the bed, buried access, incomplete restoration or unresolved deficiencies. |
Never cover work merely because an inspection was requested. Wait until the inspection is completed and any required correction or authorization is received. For transaction inspections, pumping, report scope and existing-system limitations, see Septic Inspection Ontario.
Owner-builder, qualified designer and registered installer
The applicant, designer and installer roles are not automatically the same. An owner may be able to prepare or construct work under an applicable owner exemption, but the permit package, Code compliance and inspections remain mandatory. A person or company operating a sewage-system construction, installation, repair or service business must meet the applicable qualification and registration requirements.
Confirm the owner exemption in writing. Do not hire an unregistered business and describe the arrangement as “owner-built” merely because the permit is in the homeowner’s name.
Need the design, permit and construction coordinated?
For projects in Simcoe County and Georgian Bay, send the address, proposed building and known site information. We can review the design, excavation and installation path as one project.
When a Building Code septic permit is not the right approval path
Ontario’s Building Code septic framework generally applies where the total design capacity is 10,000 litres per day or less and the system is located wholly within the lot or parcel containing the building or buildings it serves.
Building Code permit path
Common houses, cottages and small buildings with qualifying on-site systems regulated under Part 8.
Environmental approval path
Larger or differently configured sewage works may require an Environmental Compliance Approval rather than—or in addition to—the ordinary Part 8 process.
Do not split a project to avoid the threshold. Multiple systems on the same lot can be considered together when determining total design capacity. Obtain regulatory advice for commercial, communal, multi-building or cross-property systems.
What a new septic system may cost after permitting
| Likely system | 2026 planning range | Typical reason |
|---|---|---|
| Conventional gravity | $25,000–$40,000 | Suitable soil, workable grade, good access and limited imported material. |
| Raised, pressure or filter bed | $30,000–$50,000 | Pumps, slower soil, imported fill, high groundwater or constrained placement. |
| Advanced treatment or difficult site | $35,000–$65,000+ | Waterfront conditions, bedrock, severe clearances, treatment equipment or difficult access. |
Replacing an existing failed system? Review the repair-versus-replacement decision, warning signs, decommissioning and current contractor questions at Septic Replacement.
Continue through the Ontario septic guides
Official Ontario references
Ontario’s current Building Code regulation adopts the National Building Code of Canada 2020 with Ontario amendments. The provincial building-permit guide identifies on-site sewage installation, alteration, extension and repair as permit work and explains that sewage-system enforcement may be handled by municipalities, boards of health or conservation authorities.
Ontario septic permits: frequently asked questions
Do I need a permit for a septic system in Ontario?
A permit is required before work involving the installation, alteration, extension or repair of an on-site sewage system. Routine pumping and ordinary servicing are different from regulated construction work. Confirm the proposed scope with the authority administering Part 8 for the property.
Who issues septic permits in Ontario?
Building Code enforcement is generally municipal, but on-site sewage enforcement in some areas is handled by a board of health, conservation authority, upper-tier municipality or another principal authority. Contact the local municipality first to identify the correct office.
What information is required for a septic permit application?
Requirements vary by authority and project, but commonly include the permit application, owner and property information, building use, bedrooms and fixtures, daily design flow, soil and test-hole information, T-time, tank and bed calculations, a scaled site plan, cross-section, elevations, setbacks and installer or designer information where applicable.
How much does a septic permit cost in Ontario?
There is no single province-wide septic permit fee. Each principal authority sets its own fee schedule, and charges may differ for a new system, repair, tank replacement, file review, lot suitability or additional inspections. Confirm the current local fee before applying.
How long does a septic permit take?
There is no single province-wide turnaround for every application. Timing depends on whether the submission is complete, whether other approvals are required and the authority’s workload. Missing calculations, unclear drawings and unpaid fees can stop the review clock or cause resubmission.
Can I submit my own septic permit application?
An owner may be able to act as the applicant and, in appropriate circumstances, as an owner-builder, but the design, permit, inspection and compliance requirements still apply. Confirm any owner exemption and qualification requirements with the local authority before relying on them.
Can construction start while the permit is being reviewed?
No. Do not begin regulated installation, alteration, extension or repair work until the permit has been issued. Starting early can lead to stop-work orders, uncovered work, redesign, enforcement and additional inspection costs.
What septic inspections are normally required?
The authority sets the inspection stages. Common stages may include site or test-hole review, tank and piping, pump or distribution components, the leaching bed before covering and final grading or commissioning. Book inspections before covering any work.
What happens when the approved design changes during construction?
Tell the approval authority before building the change. Revised drawings, calculations or approval may be required. The inspector must be able to compare the work with the issued permit and approved plans.
When does a sewage project need an Environmental Compliance Approval instead of a Building Code permit?
Building Code septic systems generally have a total design capacity of 10,000 litres per day or less and are located wholly within the lot they serve. Larger systems, combined systems exceeding that capacity or works extending beyond the serving lot may fall under the Environmental Compliance Approval framework. Obtain project-specific regulatory advice.
Important: General Ontario planning information only. The current Building Code, local fee bylaw, application checklist, issued permit and written direction from the principal authority govern each project.
Need a septic permit or complete rural-site plan in Simcoe County or Georgian Bay?
We have designed and built 300+ custom homes over 45 years, with our own site-work capability for excavation, septic systems, wells, driveways and grading. Choose the next step that fits the project.
Latest posts
Fresh guides, calculators & real-world advice
More from BuildersOntario – scroll to explore.
Loading latest posts…
Tip: shift + mousewheel works great
