Ontario's Plain-English Guide to Custom Home Building📞 705-533-1633 | ☎️ 1-866-868-6606 | ✉️ info@icfhome.ca

Deck Joist Span Ontario (2026): Beam & Framing Guide
Builder Guide · Framing
Deck Joist & Beam Spans Ontario (2026): Framing Guide
Size it from the tables and brace it, and your deck will feel like concrete. Here’s every framing question answered — joist and beam spans, post spacing, cantilevers, bracing, and how to kill the bounce.
Framing is where a deck earns its safety. Get the spans right, connect it properly, and brace it — and it stays solid for decades. Below we answer the ten framing questions homeowners ask most. This page is part of our complete guide to building a deck in Ontario.
How far can joists and beams span?
Use the finder to get a starting joist size for your span, then confirm it against the full tables below.
Joist size finder
Typical maximums for S-P-F No.1/No.2 at residential deck load (40 psf), with bridging. A planning starting point — always confirm against your municipality’s deck span tables before you build.
Joist spacing (on-centre)
12″ o.c.
16″ o.c.
24″ o.c.
Clear joist span (how far joists reach unsupported)
Smallest joist that works
2×8
What size joists and beams do I need, and how far can they span?
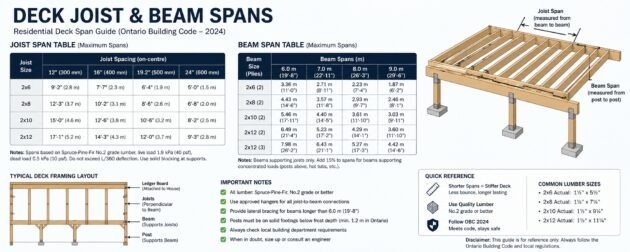
It comes from the span tables, not guesswork. A guarded deck needs at least a 2×8 joist. Here are common maximum joist spans (S-P-F No.1/No.2, with bridging) — use the shorter of this and your town’s deck guide:
| Joist | 12″ o.c. | 16″ o.c. | 24″ o.c. | Max cantilever |
|---|---|---|---|---|
| 2×8 | 12′-6″ | 11′-9″ | 10′-8″ | 16″ |
| 2×10 | 14′-6″ | 13′-8″ | 12′-10″ | 24″ |
| 2×12 | 16′-5″ | 15′-5″ | 14′-6″ | 24″ |
And the beam (the distance between posts), built-up S-P-F supporting joists up to 3.6 m (11′-10″), per OBC Table 9.23.4.2.-H:
| Built-up beam | 2-ply | 3-ply | 4-ply |
|---|---|---|---|
| 2×8 | 5′-10″ | 8′-7″ | 9′-8″ |
| 2×10 | 7′-2″ | 10′-6″ | 12′-2″ |
| 2×12 | 8′-4″ | 12′-2″ | 14′-2″ |
Does 16″ vs 12″ on-centre matter?
Yes. 16″ o.c. is the standard and supports most decking. Going to 12″ o.c. makes the deck noticeably stiffer, lets you use 5/4 decking, and is required for many diagonal composite installs. Wider than 16″ weakens the deck and limits your board choices.
Two ways to handle the permit (we’ll do the heavy part)
DIY with an instant PDF, or hand us the drawings. Either way, you skip the guesswork.
Best value
$1,500 designer value
The Ontario Deck Bible
Your deck permit, filed by Sunday.
No specialist, no waiting room — just follow the steps.
$1,500$29.99 one-timeSave $1,470
Everything a designer does — for the price of a coffee run.
- File your own permit in a weekend — no specialist
- The full joist & beam span tables, in plain English
- Whether it’s your first deck or your fiftieth — you need this
- One coffee-run price vs a $1,500 designer
30-day money-back guarantee
Get instant access — $29.99 →
Secure checkout · download in 2 minutes · yours forever
Done-for-you
Permit-Ready Deck Plans
Still need to sort the permit? We’ll do the paperwork.
Skip the building-department runaround. Grab the DIY report, or let us draw the plans.
$399 flat, up to 500 sq ftFraction of a designer
+ $0.75/sq ft over 500 sq ft
- The full set your city wants: site plan, framing, elevation, section, details
- Joists, beams & posts sized to your deck
- We handle the heavy part — you just submit and build
- Drawn by a BCIN-registered designer with 15 years’ experience
Free quote · no obligation
Get my free plans quote →
Most decks: a fixed price back within 1 business day
Posts, spacing and cantilevers
How far apart can my posts be?
Post spacing is set by your beam, not by feel. Pick a beam size and number of plies, read its maximum span from the table above, and that’s the maximum distance between posts. Bigger beam or more plies = posts further apart; smaller beam = more posts and footings.
4×4 vs 6×6 posts — which do I need?
Use a 6×6 for any guarded deck. It satisfies every Ontario municipality, meets the building-code column minimum, and is required for bearing under a 3-ply beam. A 4×4 is below the column minimum and only defensible on a low, unguarded deck where it’s explicitly allowed.
How far can the deck cantilever past the beam?
Use absolute limits, not the US “quarter of the backspan” rule. A 2×8 joist can cantilever up to 16″; a 2×10 or 2×12 up to 24″. The beam itself can overhang the end post by about 12″. Add any cantilever length to the joist span when you size the beam.
Beam on top of posts vs bolted to the side (saddle vs notch)?
Best practice is a beam sitting on the post in a galvanized saddle/cap, or a notched 6×6 capturing all beam plies and bolted through. Both resist uplift and give at least 3.5″ of bearing. A beam simply lag-screwed to the side of a post is weaker and gets flagged.
First 2 questions free
Not sure your spans will pass the framing inspection?
The framing inspection checks joist and beam sizes, connections and bracing. Ask the OBC Code Navigator any Ontario deck question and get the exact Article to show your inspector.
Is your framing up to code? Find out free →Stiff, solid framing
My deck is bouncy and wobbly — how do I stiffen it?
Bounce is almost always under-sized joists, posts spaced too far apart, missing mid-span blocking, or no bracing. The cheapest cures, in order: add a mid-span beam-and-post line, add a row of solid blocking between joists, and add diagonal bracing on the posts.
Do I need diagonal knee bracing and lateral bracing?
Yes — any deck or post more than 600 mm above grade needs diagonal (knee) bracing to stop sway. Use at least a 2×4 brace at roughly 45 degrees, bolted with a 3/4″ through-bolt. Don’t rely on US hold-down figures; follow your municipality’s bracing requirement.
Are joist hangers required, and which nails or screws?
Where joists meet the ledger or a flush beam, use galvanized joist hangers and fill every hole with the manufacturer’s galvanized hanger nails. Deck screws and roofing nails are not rated for hangers. Match the connector metal to the fasteners to avoid corrosion with treated wood.
How do I frame a tall, walkout-basement or second-storey deck?
Tall decks need taller posts (6×6), more bracing, and careful guard-post anchoring — and over about 10 feet or with unusual loads they need an engineer. A walkout deck off the house also needs a proper ledger and flashing; see our attaching a deck to the house guide.
Start at the ground: your framing is only as strong as the footings under it. Size those first with our deck footings guide, and the railing that sits on the frame in our deck railing height guide.
Frequently asked questions
What size joists and beams do I need, and how far can they span?
It comes from the span tables. A guarded deck needs at least a 2×8 joist (about 11′-9″ at 16″ o.c., S-P-F). Beam span depends on size and plies — e.g. a 3-ply 2×10 spans about 10′-6″. Use the shorter of the OBC table and your town’s deck guide.
How far apart can my deck posts be?
Post spacing is set by the beam. Pick a beam size and number of plies, read its maximum span, and that’s the maximum distance between posts. A bigger beam or more plies lets posts go further apart; a smaller beam needs more posts and footings.
4×4 vs 6×6 posts — which do I need?
Use a 6×6 for any guarded deck. It satisfies every Ontario municipality, meets the building-code column minimum, and is required under a 3-ply beam. A 4×4 is below the minimum and only allowed on some low, unguarded decks.
How far can a deck cantilever past the beam?
A 2×8 joist can cantilever up to 16 inches; a 2×10 or 2×12 up to 24 inches. The beam can overhang the end post about 12 inches. Add any cantilever length to the joist span when sizing the beam. Don’t use the US quarter-of-backspan rule.
My deck is bouncy and wobbly — how do I stiffen it?
Bounce is usually under-sized joists, posts spaced too far, missing mid-span blocking, or no bracing. The cheapest fixes: add a mid-span beam-and-post line, add a row of solid blocking between joists, and add diagonal bracing on the posts.
Do I need diagonal knee bracing and lateral bracing?
Yes — any deck or post more than 600 mm above grade needs diagonal (knee) bracing to stop sway. Use at least a 2×4 brace at about 45 degrees, bolted with a 3/4 inch through-bolt. Follow your municipality’s bracing requirement.
Are joist hangers required, and which nails or screws?
Where joists meet the ledger or a flush beam, use galvanized joist hangers and fill every hole with the manufacturer’s galvanized hanger nails. Deck screws and roofing nails aren’t rated for hangers. Match connector metal to fasteners to avoid corrosion.
Does 16 inch vs 12 inch on-centre joist spacing matter?
Yes. 16 inches on centre is standard and supports most decking. 12 inches makes the deck noticeably stiffer, lets you use 5/4 decking, and is required for many diagonal composite installs. Wider than 16 inches weakens the deck.
Beam on top of posts vs bolted to the side — which?
Best practice is a beam sitting on the post in a galvanized saddle, or a notched 6×6 capturing all beam plies and bolted through — both resist uplift with at least 3.5 inches of bearing. A beam simply lag-screwed to the side of a post is weaker and gets flagged.
How do I frame a tall or walkout-basement deck?
Tall decks need 6×6 posts, more bracing, and careful guard-post anchoring — and over about 10 feet or with unusual loads, an engineer. A walkout deck also needs a proper ledger and flashing where it attaches to the house.
Disclaimer: Span tables are general guidance based on the 2024 OBC and the Canadian Wood Council; values vary by species, grade, load and municipality. Always confirm against your local deck guide and stamped drawings. This is not engineering advice.
More on permits and code
Sources and further reading
Got a code question this page did not answer?
Ask it in plain English and the OBC Code Navigator answers with the Part, Section and Article from the Ontario Building Code, in about ten seconds. Two questions free. Your municipality and inspector still have the final word, as they always have.
Reviewed and updated October 2026. Costs on this site are Ontario ranges, not quotes; code references are to the Ontario Building Code in force at the date above.
Related reading
More deck guides, calculators & advice
More from BuildersOntario — scroll to explore.
Loading latest posts…
Tip: shift + mousewheel works great
