Ontario's Plain-English Guide to Custom Home Building📞 705-533-1633 | ☎️ 1-866-868-6606 | ✉️ info@icfhome.ca

Garden Suite Ontario: Costs, Rules, Setbacks, Septic, and the Reality Nobody Mentions
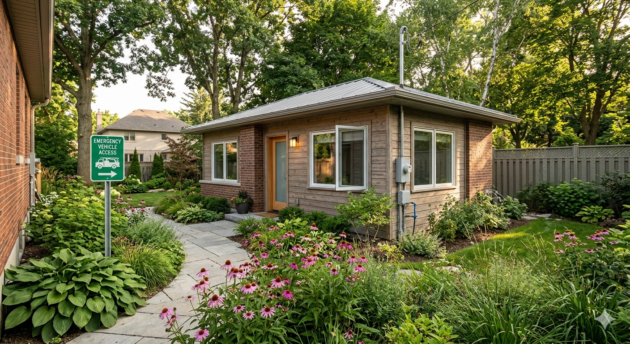
Ontario – garden suites
Setbacks & access
Septic & servicing
Garden Suites in Ontario: How to Tell If Your Lot Is a Real Candidate
Garden suites sound wonderfully simple over coffee – “we will just put a small detached unit in the backyard for family, rental income, or both.” Then real life shows up with setbacks, grading, fire access, servicing, septic capacity, and a municipality that would very much like to see actual drawings before anyone shops for windows. Here is the short version: a garden suite is not mainly a construction question. It is first a lot-feasibility question. This is the Ontario-wide reality check to run before you spend a dollar on design.
Want the full guide? Our sister site GardenSuiteOntario.com has the deeper version of this page: rules, costs, permits, grants and floor plans for garden suites across Ontario.
1What it is & the rules
2The 5-test feasibility check
3Setbacks & septic
4Costs & red flags
Fast answer: in Ontario a garden suite is possible on many residential lots, but the deal-breakers are usually zoning, setbacks, emergency access, grading and drainage, and servicing – especially on well-and-septic properties. Before you spend money on plans, confirm the lot can physically fit the suite and that the services can legally support it. Start with our property-first check: can my lot support a garden suite?
Biggest myth
“If Ontario allows more units now, my lot must qualify.” Not even close.
Most common deal-breaker
Not the building – the lot shape, access path, or servicing behind it.
Best first move
Check lot feasibility before you fall in love with the floor plan.
What a garden suite actually is in Ontario
A garden suite is a detached, self-contained residential unit built in the rear yard of a property that already has a main house – its own entrance, kitchen, and bathroom. In plain language, a small second home on the same lot. Depending on the municipality you may also hear additional residential unit (ARU), coach house, or backyard suite. One important legal point: a garden suite generally cannot be severed from the main property or sold separately.
Ontario’s housing framework is meant to make these units easier in many places, which is why the topic has exploded – families want space for aging parents, adult children want a foothold in a tough market, and homeowners like the idea of future rental income without buying a second property. But here is the trap: the province can support more housing generally, and your lot can still be a bad candidate specifically. The dream is usually bigger than the backyard. Renting it out changes your taxes; here is how a garden suite is taxed.
Builder truth: the first question is not “how big can we make it?” It is “should this lot even be in the conversation?”
Ontario made garden suites easier – but local rules still run the show
Under the More Homes Built Faster Act (Bill 23) and section 16(3) of the Planning Act, most residential lots connected to municipal water and sewer may now contain up to three residential units as of right – typically the main house, an interior secondary suite such as a basement apartment, and a detached garden suite in the backyard. Province-wide standards for these units were further harmonized by Ontario Regulation 462/24, in force since November 20, 2024. That is a big shift from the old days when the answer was often just “no.”
But municipalities still administer the actual rules on your property. They cannot refuse a garden suite on use grounds alone, but they absolutely enforce the dimensional standards – zoning, setbacks, lot coverage, entrance conditions, grading, servicing, and more. Ontario creates the lane; your municipality still decides whether your car fits in it. That is why two properties that look identical from the road can have very different outcomes: one has the access width, rear-yard depth, and service capacity, and the other fails on a narrow side yard, bad drainage, a conservation restriction, or plain geometry.
For the broader planning context, read zoning rules for new homes in Ontario – it explains why municipalities focus so hard on fit, access, and servicing rather than the charm of the idea.
The real feasibility test: is the lot worth pursuing at all?
Before you budget construction, decide whether the lot is even worth taking to design. A lot is a serious garden-suite candidate only if it can pass five practical tests. GardenSuiteOntario.com has a full garden suite cost guide.
| Feasibility test | What you are checking | Why it kills projects |
|---|---|---|
| 1. Permitted use | Whether local zoning allows a detached additional residential unit on that property | The lot may be residential, but not every residential lot works the same way |
| 2. Fit on the lot | Rear-yard depth, setbacks, lot coverage, distance to the main house, and layout | A unit can be allowed in theory but physically impossible in practice |
| 3. Access | Clear side-yard or driveway access, emergency access, and a year-round path | The building may fit, but the lot may not allow safe or compliant access |
| 4. Servicing | Municipal water and sewer availability, or private well and septic capacity | Where many rural and semi-rural dreams run into reality |
| 5. Site conditions | Drainage, grading, trees, easements, floodplain, slope, and physical constraints | A flat-looking yard can hide expensive site work or approval problems |
If one pillar is weak, the project gets harder and more expensive fast. This one question can save thousands in design fees – see can my lot support a garden suite in Ontario?
Setbacks are where good ideas get measured to death
Setbacks sound like dull zoning language until they make your project disappear. Every municipality sets its own performance standards, so you cannot use one city’s numbers as a province-wide rule. Some publish specific minimum setbacks for a pre-approved garden-suite program, plus lot-coverage review and a required fire-access path – a good reminder that municipalities are not only checking whether the suite fits the backyard, but whether it fits the whole site safely. What usually matters:
- Rear-yard setback: how close the suite can sit to the back lot line.
- Side-yard setbacks: room beside the suite, and often beside the main house, for access.
- Separation from the main house: often critical for fit and code, and easy to overlook.
- Lot coverage: total area covered by the main house, garage, sheds, decks, and the proposed suite.
- Height and massing: because one-storey dreams have a way of becoming “could we add a loft?” dreams.
The practical problem: homeowners think about the building footprint, while the municipality thinks about the entire yard. If the lot is already crowded with decks, pools, sheds, retaining walls, and sentimental landscaping from three owners ago, the buildable area may be far smaller than it looks. We go deeper on garden suite setbacks in Ontario.
Builder truth: if your backyard only works by pretending the shed, the pool equipment, and the mature maple do not exist, the lot probably does not work.
Servicing is the part people underestimate – especially septic
Here the conversation splits into two very different worlds. On municipal services, the question is usually whether the municipality will allow the connection arrangement, whether existing services are adequate, and what drawings the permit needs. It can get technical, but the path is familiar.
On a well and septic system, it becomes a different animal. The key question is no longer “can I fit the building?” but “can the property legally and physically support another dwelling on private services?” On privately serviced lots, a garden suite often depends on existing septic capacity, replacement-bed location, well setbacks and sanitary clearances, lot size and grading, and whether the local authority is satisfied the extra unit can be serviced safely.
Many municipalities say this plainly – determine that the sewage system is large enough early, and private well and septic connections may be permitted only where municipal services are not accessible and subject to conditions. In other words, do not assume the backyard suite gets a free ride because the main house already exists. See garden suite septic requirements in Ontario, and if you are in the Georgian Bay region, understand the servicing side through septic systems in Georgian Bay, where lot conditions can turn into a very specific kind of expensive.
Permits: yes, you need them, and the drawings matter
A garden suite is a second dwelling unit, and creating one generally requires a building permit – it is not a magical backyard exception. The permit process is where the municipality checks that the proposal matches zoning, site conditions, servicing, and the building code. A proper application usually needs more than a floor plan; depending on the municipality and site, expect some combination of a site plan, a grading and drainage plan, building drawings, servicing information, a zoning review, and sometimes a minor variance or an addressing process.
Municipal examples make the point: even pre-approved garden-suite designs still require site and grading plans, because a pre-approved building still has to prove it fits your property, and standardized designs do not remove the need to satisfy site plan, grading, zoning, permits, and inspections. A standard model does not solve a non-standard lot. If you are new to the permit side, start with how to get a building permit in Ontario.
What a garden suite usually costs in Ontario
Garden suites are popular partly because people assume they are cheaper than other housing options. Sometimes they are; sometimes they are not. It depends heavily on whether the lot is simple or fussy. The major cost buckets:
- Design and approvals: survey, planning review, drawings, grading, permit applications, and any variances.
- Site work: excavation, drainage, trenching, retaining, access improvements, and tree or grading complications.
- Servicing: water, sewer, hydro, or septic upgrades – this one can swing the budget dramatically.
- The building itself: shell, insulation, windows, roofing, finishes, HVAC, plumbing, and electrical.
- Exterior and site restoration: pathways, fences, landscaping, and driveway adjustments everyone forgets until the end.
The biggest mistake is budgeting from the building footprint alone. A 600-square-foot suite on a tricky lot can cost more than a larger suite on an easy one, which is why cost and feasibility should be discussed together. See the full breakdown in garden suite cost in Ontario.
The one-liner: a cheap-looking building on an expensive site is still an expensive project.
How to tell the lot is not worth pursuing
These red flags usually mean a garden suite will be more trouble than it is worth. This is not negativity – it is what saves you from paying design fees to discover the lot never had a chance.
- Very tight side-yard access. If people, equipment, and emergency access are already a squeeze, the lot is fighting you from day one.
- A yard that is deep on paper but heavily constrained in reality – pools, sheds, retaining walls, septic components, easements, and trees all matter.
- Reliance on private services with no obvious excess capacity. Septic is where optimism goes to die.
- A grade that falls away awkwardly or holds water. Backyard charm does not pay for drainage corrections.
- A murky zoning path. If the planning answer starts with “maybe,” budget time and money accordingly.
- Counting on a minor variance to make a barely workable site look workable. Sometimes the best decision is to stop early.
Want help evaluating a real project in Simcoe County? See garden suite builder support in Simcoe County. And check whether funding applies through the Simcoe County Secondary Suite Grant Program – just remember a grant helps with money, not rear-yard depth, access, or septic capacity.
Thinking about a garden suite in Simcoe County or Georgian Bay?
Book a feasibility chat
Before anyone draws a floor plan, we will tell you honestly whether your lot is a real candidate – zoning, access, grading, and especially septic. We build energy-efficient ICF garden suites and handle the site work and permits through Georgian Bay Siteworks. Call 705-533-1633 or reach info@icfhome.ca.
Garden suites in Ontario: frequently asked questions
What is a garden suite in Ontario?
A garden suite is a detached, self-contained residential unit built on the same lot as a main house, usually in the rear yard, with its own entrance, kitchen, and bathroom. It is one form of additional residential unit, often used for family housing or rental income. Municipalities may call it a coach house, detached ARU, or backyard suite, but it generally cannot be severed from the main property or sold separately.
Are garden suites allowed everywhere in Ontario now?
No. Under Bill 23 and section 16(3) of the Planning Act, most serviced residential lots may now contain up to three units as of right, including a detached garden suite, and O. Reg. 462/24 harmonized province-wide standards in 2024. But your municipality still applies zoning, setbacks, lot coverage, access, grading, and servicing rules to your specific property. It cannot refuse on use grounds alone, but it absolutely enforces the dimensional standards, so a lot can be in a supportive area and still fail to qualify.
How do I know if my lot can support a garden suite?
Run five checks: permitted use, physical fit, access, servicing, and site conditions. Ask whether the lot is zoned appropriately, whether the suite fits while respecting setbacks and lot coverage, whether there is a workable access path, whether the water and sewage situation can support it, and whether grading, trees, or easements make it impractical. If one of those pillars is weak, the project becomes much harder and more expensive very quickly.
Do I need a building permit for a garden suite in Ontario?
Yes. A garden suite is a dwelling unit, and you generally need a building permit to create it. The permit process is where the municipality reviews the drawings, site plan, grading, servicing, and code compliance. If the project also needs planning relief such as a minor variance, that usually has to be resolved before the permit can move smoothly.
Do garden suite setbacks stay the same across Ontario?
No. Setbacks are one of the most municipal parts of the whole project. Rear-yard and side-yard setbacks, required distance from the main house, lot coverage limits, and building-height rules all vary by municipality. That is why one city’s success story is not a reliable template for your lot – always check the standards that apply where your property is actually located.
Can I build a garden suite on a septic system?
Sometimes yes, but this is where many projects run into trouble. On private services the question becomes whether the property has adequate water and sewage capacity for another dwelling, and whether setbacks, replacement-bed requirements, and lot conditions still work. A septic system that is fine for one house may not be adequate for an added detached unit, so septic should be investigated early, before you spend heavily on design.
What usually costs the most on a garden suite project?
Homeowners assume the building is the big number, but site work and servicing are often the real budget swing. Trenching, drainage, retaining, grading, septic work, utility upgrades, and access constraints can all move the price dramatically. A modest suite on a simple lot may be manageable; the same suite on a difficult site can become a much more serious project. The lot is often the bigger cost story than the floor plan.
Is a garden suite better than a basement apartment?
It depends on the property and the goal. A garden suite offers better privacy and a cleaner separation between households, but usually costs more because you are building a whole detached structure and often extending services. A basement apartment is usually cheaper if the house can support it legally, but it is limited by headroom, egress, fire separation, and working within the existing structure. The right answer is whichever option the lot and budget can support most intelligently.
Note: this is general information for Ontario homeowners, not legal or planning advice, and garden-suite rules are highly municipal. Confirm zoning, setbacks, servicing, and permit requirements with your municipality and qualified professionals. Ontario’s plain-language homeowner guide is a good starting point: add a second unit in your house.
Related garden suite guides
More on renovations and suites
Reviewed and updated October 2026. Costs on this site are Ontario ranges, not quotes; code references are to the Ontario Building Code in force at the date above.
Latest posts
Fresh guides, calculators & real-world advice
More from BuildersOntario – scroll to explore.
Loading latest posts…
Tip: shift + mousewheel works great
