Ontario's Plain-English Guide to Custom Home Building📞 705-533-1633 | ☎️ 1-866-868-6606 | ✉️ info@icfhome.ca

Deck Footings Ontario (2026): Depth, Frost & How Many
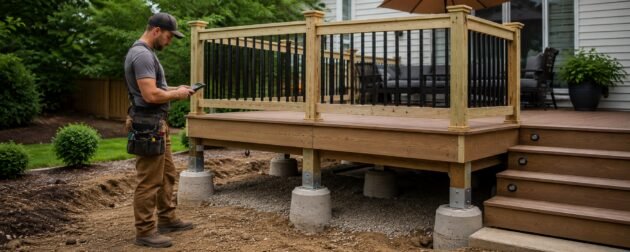
Builder Guide · Footings
Deck Footings Ontario (2026): Depth, Frost & How Many
Frost is what wrecks Ontario decks. Get your footings below the frost line and on solid soil, and the rest of the build stays straight for decades. Here’s every footing question answered, plainly.
Footings are the one part of a deck you cannot see and cannot easily fix later — so get them right the first time. Below we answer the eleven footing questions homeowners ask most, for Ontario’s freeze-thaw climate. This page is part of our complete guide to building a deck in Ontario.
How deep, and where do footings go?
Use the planner for your region’s frost depth and the footing type that fits, then read the sizing and rules below.
Footing planner
Pick your region and deck type for the frost depth to beat and the footing that fits. A planning starting point — always confirm the required depth with your municipality before you dig.
1. Where are you building?
2. What kind of deck?
Low, freestanding (under 24″)
Standard raised deck
Raised / hot tub / attached
3. Ground and access?
Easy to dig
Rock / wet / tight access
Recommended footing
Concrete sonotube + widened pad
How deep do footings have to be for Ontario frost? Is 3 feet enough?
No, 3 feet is not enough. The minimum is the greater of 1.2 m (4 ft) or your local frost depth. That’s about 1.2 m through most of southern Ontario, and deeper — commonly built to 1.5 m — in the Ottawa and colder zones. Footings above the frost line heave.
What’s the frost depth in my region?
It varies across the province. As a rough guide: GTA and southern Ontario about 1.2 m; Ottawa and eastern Ontario commonly 1.5 m; Simcoe County (Barrie, Oro-Medonte, Springwater) about 1.2–1.5 m; Muskoka and the north deeper still. Always confirm the figure with your local building department.
My footings heaved over winter — why, and how do I fix it?
Heave means the footing didn’t reach below the frost line, or it bore on disturbed or organic soil that holds water. Frost grabs the sides and lifts it a little more each year. The fix is to replace it with a proper frost-depth footing or switch to helical (screw) piles.
Can I pour in cold weather, and does it have to bear on undisturbed soil?
Footings must bear on firm, undisturbed (native) soil at the base of the hole — never on loose backfill or organic topsoil. Avoid pouring onto frozen ground; if you must pour in cold weather, use cold-weather concrete practices and protect it from freezing while it cures.
Inspect before you pour: the footing inspection happens BEFORE concrete goes in, so the inspector can confirm depth and bearing. Pour first and you may be told to dig it back up. See our drawings and inspections guide.
Two ways to handle the permit (we’ll do the heavy part)
DIY with an instant PDF, or hand us the drawings. Either way, you skip the guesswork.
Best value
$1,500 designer value
The Ontario Deck Bible
Your deck permit, filed by Sunday.
No specialist, no waiting room — just follow the steps.
$1,500$29.99 one-timeSave $1,470
Everything a designer does — for the price of a coffee run.
- File your own permit in a weekend — no specialist
- Know exactly what to submit and what passes
- Whether it’s your first deck or your fiftieth — you need this
- One coffee-run price vs a $1,500 designer
30-day money-back guarantee
Get instant access — $29.99 →
Secure checkout · download in 2 minutes · yours forever
Done-for-you
Permit-Ready Deck Plans
Still need to sort the permit? We’ll do the paperwork.
Skip the building-department runaround. Grab the DIY report, or let us draw the plans.
$399 flat, up to 500 sq ftFraction of a designer
+ $0.75/sq ft over 500 sq ft
- The full set your city wants: site plan, framing, elevation, section, details
- Sized to your deck and built to your town’s requirements
- We handle the heavy part — you just submit and build
- Drawn by a BCIN-registered designer with 15 years’ experience
Free quote · no obligation
Get my free plans quote →
Most decks: a fixed price back within 1 business day
Deck blocks, sonotubes, or piles?
Can I use deck blocks instead of poured footings — is it legal?
Only for a low, freestanding, roofless deck: generally where the deck is not attached to the house, the underside of the joists is under 600 mm above grade, and the deck is under about 55 m². Anything attached, taller, or roofed needs frost-depth footings.
Sonotube vs Bigfoot vs helical/screw piles — which?
A sonotube on a flared base is the standard DIY choice. A Bigfoot is just a pre-formed flared base for the bottom of the tube. Helical (screw) piles skip the digging and curing but must be designed and signed off by a Professional Engineer, which adds cost.
Do I need footings for a ground-level floating deck?
A genuinely low, freestanding deck (joists under 600 mm above grade, not attached, no roof) can usually sit on deck blocks on a compacted, drained base. As soon as it’s taller, attached, or roofed, you’re back to frost-depth footings — check the permit triggers in our deck permit guide.
First 2 questions free
Not sure your footing detail will pass?
Footings are inspected before you pour — there’s no second chance. Ask the OBC Code Navigator any Ontario deck question and get the exact Article to show your inspector.
Is your footing up to code? Find out free →Sizing and connecting your footings
What diameter does the footing or sonotube need to be?
The minimum sonotube is usually 10–12 inches, but diameter alone isn’t the whole story — the base must be sized to the load each post carries (its tributary area). Heavier loads need a wider flared base, even if the tube stays 10–12″.
Do I need a bell or flared base, and how big?
Usually yes. A flared base spreads the load onto the soil, sized to the tributary area — for example, roughly a 10″ base for a lightly loaded post up to a 24–36″ base for a heavily loaded one. Don’t flare more than about 4″ wider than the tube unless you use a formed base.
How many footings and posts does my deck need?
It comes from your beam and joist spans, not guesswork. The beam size and number of plies sets how far apart the posts (and footings) can be, and the joist span sets the beam line. Our framing guide has the span tables that decide the count.
Post-on-saddle vs post embedded in concrete?
Use a galvanized saddle (post base) that holds the wood post just above the concrete. Embedding a wood post in concrete is the detail to avoid — it traps water at grade and rots the post from the bottom, often within a few years.
Tip: set your sonotubes so they project about 6″ above grade, and keep the post off the concrete with a saddle. Water drains away instead of sitting against the wood. Costs of footings add up fast — see cost to build a deck.
Frequently asked questions
How deep do deck footings have to be for Ontario frost?
The minimum is the greater of 1.2 m (4 ft) or your local frost depth — about 1.2 m through most of southern Ontario and deeper (commonly 1.5 m) in colder zones. Three feet is not enough and will heave.
What’s the frost depth in my region?
Roughly: GTA/southern Ontario about 1.2 m; Ottawa and eastern Ontario commonly 1.5 m; Simcoe County about 1.2–1.5 m; Muskoka and the north deeper. Confirm the exact figure with your local building department.
Can I use deck blocks instead of poured footings, and is it legal?
Only for a low, freestanding, roofless deck — generally not attached, joist underside under 600 mm above grade, and under about 55 m². Anything attached, taller, or roofed needs frost-depth footings.
Sonotube vs Bigfoot vs helical piles — which should I use?
A sonotube on a flared base is the standard DIY choice; a Bigfoot is just a pre-formed flared base. Helical (screw) piles avoid digging and cure time but must be designed and signed off by a Professional Engineer.
What diameter does the footing or sonotube need to be?
The minimum sonotube is usually 10–12 inches, but the base must be sized to the load each post carries. Heavier loads need a wider flared base even if the tube stays 10–12 inches.
Do I need a bell or flared base, and how big?
Usually yes — it spreads the load onto the soil, sized to the post’s tributary area (roughly a 10″ base for light loads up to 24–36″ for heavy). Don’t flare more than about 4″ wider than the tube unless you use a formed base.
How many footings and posts does my deck need?
It comes from your beam and joist spans, not guesswork. The beam size and plies set how far apart posts and footings can be, and the joist span sets the beam line. Use the span tables in our framing guide.
Post-on-saddle vs post embedded in concrete?
Use a galvanized saddle that holds the post above the concrete. Embedding a wood post in concrete traps water at grade and rots the post from the bottom, often within a few years. Avoid it.
My footings heaved over winter — why, and how do I fix it?
Heave means the footing didn’t reach below the frost line or bore on disturbed, water-holding soil. The fix is to replace it with a proper frost-depth footing or switch to helical (screw) piles.
Do I need footings for a ground-level floating deck?
A genuinely low, freestanding deck (joists under 600 mm above grade, not attached, no roof) can usually sit on deck blocks on a compacted, drained base. Taller, attached, or roofed means frost-depth footings.
Can I pour in cold weather, and must footings bear on undisturbed soil?
Footings must bear on firm, undisturbed native soil — never loose backfill or topsoil. Avoid pouring onto frozen ground; if you pour in cold weather, use cold-weather concrete practices and protect it from freezing while it cures.
Disclaimer: General information only. Frost depths, footing sizes and soil conditions vary by site and municipality. Always confirm requirements with your local building department and follow your stamped drawings. This is not engineering advice.
More on permits and code
Sources and further reading
Got a code question this page did not answer?
Ask it in plain English and the OBC Code Navigator answers with the Part, Section and Article from the Ontario Building Code, in about ten seconds. Two questions free. Your municipality and inspector still have the final word, as they always have.
Reviewed and updated October 2026. Costs on this site are Ontario ranges, not quotes; code references are to the Ontario Building Code in force at the date above.
Related reading
More deck guides, calculators & advice
More from BuildersOntario — scroll to explore.
Loading latest posts…
Tip: shift + mousewheel works great
