Ontario's Plain-English Guide to Custom Home Building📞 705-533-1633 | ☎️ 1-866-868-6606 | ✉️ info@icfhome.ca

Deck Permit Drawings Ontario (2026): What to Submit & Inspections
Builder Guide · Drawings & Inspections
Deck Permit Drawings Ontario (2026): What to Submit & Inspections
Getting your deck permit drawings right in Ontario is what turns a permit from weeks of back-and-forth into a quick approval. Here’s every drawing, timeline, and inspection question answered — what to submit, when you need an engineer, how long it takes, and which inspections happen when.
The drawings you submit and the inspections you pass are the bookends of every permitted deck. A clean, complete drawing set sails through review; a footing inspection booked before you pour keeps the build moving. Below we answer the eight process questions Ontario homeowners ask most. This page is part of our complete guide to building a deck in Ontario.
What drawings do you have to submit?
What deck permit drawings do I have to submit?
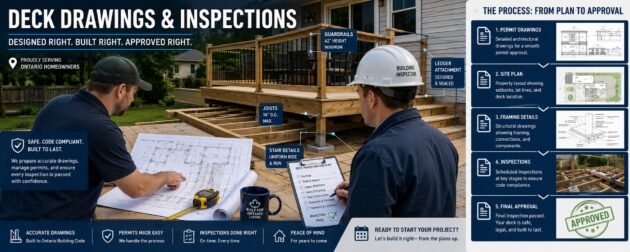
Most Ontario building departments want four drawings: a site plan (the deck on your lot with setback dimensions), a framing/foundation plan (joists, beams, posts, footings), an elevation (heights and guards), and a cross-section (how it’s built). All to scale, with sizes and species noted. Some towns provide a simple deck-drawing template.
- Site plan — your lot with the deck located and dimensioned to each property line, proving setbacks.
- Framing / foundation plan — joist size and spacing, beams, posts, and footing size and depth.
- Elevation — the deck’s heights above grade and the guard, viewed from the side.
- Cross-section — a cut-through showing the ledger, framing, decking, and how it all connects.
Do I need an engineer’s stamp?
Usually no — a standard deck built inside the prescriptive span tables doesn’t need an engineer’s stamp; the building department reviews your drawings directly. You need an engineer when the design goes outside the tables: long spans, tall decks, heavy point loads like a hot tub, unusual soil, or where your municipality specifically requires it.
Most homeowners never hit that threshold. If your spans, beams, and footings come straight from the framing span tables, you can submit your own drawings. It’s the unusual stuff — a hot tub, a second-storey deck, or poor soil — that pulls an engineer into the picture.
Two ways to handle the permit (we’ll do the heavy part)
DIY with an instant PDF, or hand us the drawings. Either way, you skip the guesswork.
Best value
$1,500 designer value
The Ontario Deck Bible
Your deck permit, filed by Sunday.
No specialist, no waiting room — just follow the steps.
$1,500$29.99 one-timeSave $1,470
Everything a designer does — for the price of a coffee run.
- File your own permit in a weekend — no specialist
- Exactly which drawings to submit and how to draw them
- Whether it’s your first deck or your fiftieth — you need this
- One coffee-run price vs a $1,500 designer
30-day money-back guarantee
Get instant access — $29.99 →
Secure checkout · download in 2 minutes · yours forever
Done-for-you
Permit-Ready Deck Plans
Don’t want to draw the plans? We’ll do it.
Skip the building-department runaround. Grab the DIY report, or let us draw the plans.
$399 flat, up to 500 sq ftFraction of a designer
+ $0.75/sq ft over 500 sq ft
- All four drawings your city wants: site plan, framing, elevation, section
- Sized to your deck and built to your town’s requirements
- We handle the heavy part — you just submit and build
- Drawn by a BCIN-registered designer with 15 years’ experience
Free quote · no obligation
Get my free plans quote →
Most decks: a fixed price back within 1 business day
Timeline: approval and build
How long does permit approval take?
For a simple residential deck, many Ontario municipalities aim to review within about 10 business days, sometimes faster for over-the-counter deck permits. Complex or incomplete applications take longer. The clock effectively resets if your drawings come back with a deficiency letter, so a complete, correct submission is the fastest route to approval.
How long does the build itself take?
The build is usually quick — a typical ground-level or attached deck takes a few days to about two weeks, depending on size, footings, and weather. Concrete cure time, plus waiting for the footing inspection before you pour or backfill, stretches the schedule more than the carpentry does.
What’s a deficiency letter, and why was my application returned?
A deficiency letter is the building department telling you your application is incomplete or doesn’t meet code — missing dimensions, no site plan, undersized framing, or an unclear detail. Your application is returned for correction, not refused. Fix exactly what’s listed and resubmit; a complete first submission avoids the delay entirely.
First 2 questions free
Not sure your drawings will clear review?
A deficiency letter can cost you weeks. Ask the OBC Code Navigator any Ontario deck question and confirm your sizes and details in plain English before you submit.
Check your drawings free →Inspections: what, when, and what fails
What inspections happen, and when?
Most deck permits require at least two inspections: a footing inspection BEFORE you pour concrete or backfill (so the inspector can confirm depth and bearing), and a final inspection once it’s built. Some towns add a framing inspection before the decking goes down. Book each one, and don’t cover up work before it’s been seen.
The footing inspection is the one people forget — once concrete is poured, the depth can’t be verified, and an inspector can make you dig it back up. Get your footings right and inspected before you pour, and the rest of the build follows smoothly.
What does the inspector check, and what fails most?
Inspectors check the parts that fail most: footing depth and size, the ledger and its flashing, beam and joist sizes, post connections and bracing, and the guard and stair details (height, gaps, handrail). The most common fails are footings too shallow, a nailed or un-flashed ledger, and guards too low or with gaps over 100 mm.
Almost every common failure traces back to a detail covered elsewhere in this guide — footing depth, the ledger connection, and the stair and handrail dimensions. Build to those and the inspection is a formality, not a fear.
How do I book inspections, and how much notice?
Book inspections through your municipality’s building department — usually online or by phone — and give the notice they require, commonly one to two business days. Have your permit number ready. Schedule the footing inspection before you pour and the final once everything is complete. Don’t backfill or cover work until it passes.
It all ties together: your drawings prove the deck meets the permit and zoning setbacks, and the inspections confirm the footings and stairs were built the way you drew them. Get the drawings right and the inspections take care of themselves.
Frequently asked questions
What deck permit drawings do I have to submit in Ontario?
Most building departments want four: a site plan (the deck located on your lot with setback dimensions), a framing/foundation plan (joists, beams, posts, footings), an elevation (heights and guards), and a cross-section (how it’s built). All to scale, with sizes and species noted. Some towns offer a deck template.
Do I need an engineer’s stamp for deck drawings?
Usually no – a standard deck inside the prescriptive span tables doesn’t need a stamp; the building department reviews your drawings directly. You need an engineer when the design goes outside the tables: long spans, tall decks, heavy point loads like a hot tub, unusual soil, or where the municipality requires it.
How long does deck permit approval take?
For a simple residential deck, many Ontario municipalities aim to review within about 10 business days, sometimes faster over the counter. Complex or incomplete applications take longer, and a deficiency letter effectively resets the clock – so a complete, correct submission is the fastest route to approval.
How long does it take to build a deck?
The build is usually quick – a typical ground-level or attached deck takes a few days to about two weeks, depending on size, footings, and weather. Concrete cure time and waiting for the footing inspection before you pour or backfill stretch the schedule more than the carpentry does.
What is a deficiency letter and why was my application returned?
A deficiency letter is the building department telling you the application is incomplete or doesn’t meet code – missing dimensions, no site plan, undersized framing, or an unclear detail. It’s returned for correction, not refused. Fix exactly what’s listed and resubmit; a complete first submission avoids the delay.
What deck inspections happen and when?
Most deck permits require at least two: a footing inspection BEFORE you pour concrete or backfill, so depth and bearing can be confirmed, and a final inspection once it’s built. Some towns add a framing inspection before decking goes down. Book each one and don’t cover up work before it’s seen.
What does a deck inspector check and what fails most?
Inspectors check footing depth and size, the ledger and its flashing, beam and joist sizes, post connections and bracing, and guard and stair details. The most common fails are footings too shallow, a nailed or un-flashed ledger, and guards that are too low or have gaps over 100 mm.
How do I book deck inspections and how much notice?
Book through your municipality’s building department, usually online or by phone, with the notice they require – commonly one to two business days. Have your permit number ready. Schedule the footing inspection before you pour and the final once everything is complete. Don’t backfill or cover work until it passes.
Disclaimer: General guidance based on common Ontario municipal practice and the 2024 Ontario Building Code; required drawings, review timelines, inspection stages, and notice periods vary by municipality. Always confirm the exact submission and inspection requirements with your local building department. This is not engineering or legal advice.
More on permits and code
Sources and further reading
Got a code question this page did not answer?
Ask it in plain English and the OBC Code Navigator answers with the Part, Section and Article from the Ontario Building Code, in about ten seconds. Two questions free. Your municipality and inspector still have the final word, as they always have.
Reviewed and updated October 2026. Costs on this site are Ontario ranges, not quotes; code references are to the Ontario Building Code in force at the date above.
Related reading
More deck guides, calculators & advice
More from BuildersOntario — scroll to explore.
Loading latest posts…
Tip: shift + mousewheel works great
