Ontario's Plain-English Guide to Custom Home Building📞 705-533-1633 | ☎️ 1-866-868-6606 | ✉️ info@icfhome.ca

Deck Stairs Code Ontario (2026): Rise, Run & Handrail Rules
Builder Guide · Stairs & Handrails
Deck Stairs Code Ontario (2026): Rise, Run & Handrail Rules
Deck stairs code in Ontario trips up more DIYers than any other part of the build — one uneven step or a missing handrail and you fail inspection. Here’s every stair question answered: rise and run, equal steps, when you need a handrail, how high it goes, landings, and stringers.
Stairs are pure geometry: get the rise and run right and every step feels the same underfoot; get them wrong and you have a trip hazard the inspector will catch. Below we answer the eight deck-stairs-code questions Ontario homeowners ask most. This page is part of our complete guide to building a deck in Ontario.
Getting deck stairs to code: rise, run and equal steps
How do I calculate rise and run so every step is equal?
Measure the total vertical rise from the finished landing to the top of the deck, divide by a comfortable target riser (about 175–190 mm, or 7 inches), and round to whole steps. Then divide the total rise by that number of steps for the exact equal riser. Every riser must land within 6 mm of the others.
- Measure total rise from the finished landing surface up to the top of the deck boards.
- Divide by ~180 mm (7″) and round to the nearest whole number — that’s your riser count.
- Total rise ÷ riser count = the exact, equal rise for every step.
- Set the run from your tread depth, then check every step is uniform within 6 mm.
What’s the maximum riser and minimum tread per code?
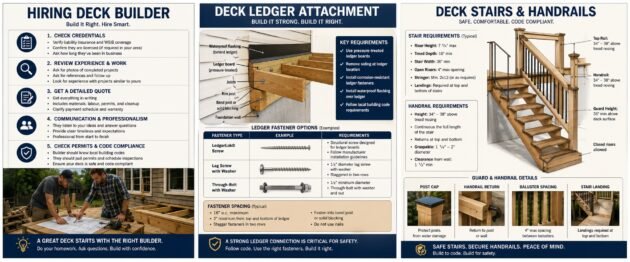
For private deck stairs in Ontario, each step’s rise must be 125–200 mm (about 5 to 7-7/8 inches) and the run at least 255 mm (about 10 inches), with a minimum tread depth of 235 mm. Risers and runs must be uniform — no more than 6 mm variation between steps in a flight.
| Stair element | Ontario private-stair limit |
|---|---|
| Step rise | 125–200 mm (~5″ to 7-7/8″) |
| Step run | min 255 mm (~10″) |
| Tread depth | min 235 mm |
| Uniformity | within 6 mm step to step |
| Handrail required | more than 3 risers |
| Handrail height | 865–1,070 mm (34″–42″) |
| Guard (open side, >600 mm drop) | min 900 mm high |
Why is my bottom step a different height?
Almost always because the tread thickness wasn’t subtracted at the bottom, or the total rise was measured to the wrong point. Measure from the finished landing surface (not bare soil), account for the tread material on the bottom step, and lay out every riser equal. A bottom step off by more than 6 mm fails inspection — and trips people.
Two ways to handle the permit (we’ll do the heavy part)
DIY with an instant PDF, or hand us the drawings. Either way, you skip the guesswork.
Best value
$1,500 designer value
The Ontario Deck Bible
Your deck permit, filed by Sunday.
No specialist, no waiting room — just follow the steps.
$1,500$29.99 one-timeSave $1,470
Everything a designer does — for the price of a coffee run.
- File your own permit in a weekend — no specialist
- Stair rise, run, handrail & guard rules in plain English
- Whether it’s your first deck or your fiftieth — you need this
- One coffee-run price vs a $1,500 designer
30-day money-back guarantee
Get instant access — $29.99 →
Secure checkout · download in 2 minutes · yours forever
Done-for-you
Permit-Ready Deck Plans
Still need to sort the permit? We’ll do the paperwork.
Skip the building-department runaround. Grab the DIY report, or let us draw the plans.
$399 flat, up to 500 sq ftFraction of a designer
+ $0.75/sq ft over 500 sq ft
- The full set your city wants: site plan, framing, elevation, section, details
- Stairs, landings & handrails drawn to code
- We handle the heavy part — you just submit and build
- Drawn by a BCIN-registered designer with 15 years’ experience
Free quote · no obligation
Get my free plans quote →
Most decks: a fixed price back within 1 business day
Handrails, guards and where they go
How many steps before I need a handrail?
A handrail is required once a deck stair has more than three risers. Below that, a graspable rail isn’t mandatory, though it’s still smart. The handrail must be continuous along the flight and graspable — a 2×4 laid flat doesn’t count as a code handrail, because your hand can’t close around it.
How high should the handrail be?
The handrail height must be 865 to 1,070 mm (about 34 to 42 inches), measured vertically from the nosing of each tread to the top of the rail. It has to be graspable — a proper handrail profile your hand can wrap around — and run continuously the full length of the stairs.
Handrail on one side or both?
For typical private deck stairs, a handrail on one side is the minimum once you have more than three risers. Wider stairs or certain configurations call for both sides. Separately, any open side of stairs more than 600 mm above grade needs a guard — not just a handrail. The guard and handrail are two different requirements.
Don’t confuse the two. The guard stops people falling off the open side and follows the same logic as your deck’s perimeter guard; the handrail is the graspable rail you hold going up and down. Tall stairs often need both at once. The full guard rules are in our deck railing height and guard guide.
First 2 questions free
Not sure your stairs will pass inspection?
Rise, run, handrail height, guards, landings — the inspector checks all of it. Ask the OBC Code Navigator any Ontario deck question and get the exact Code Article in plain English.
Are your stairs up to code? Find out free →Landings and stringers
Do stairs need a landing at the bottom?
Yes. Stairs need a level landing at the bottom (and top) at least as wide as the stairs and about 900 mm long in the direction of travel. On a deck that usually means a concrete pad, patio stones, or a built landing — never bare soil, which settles over winter and throws your bottom riser out of code.
How many stringers, and how far apart?
Most deck stairs use at least three stringers cut from 2×12, spaced no more than about 16 inches apart for 5/4 or composite treads (closer for thin treads, wider for 2x lumber). Wider stairs need more stringers. Each stringer must bear properly on the landing and connect to the deck with rated hardware.
Spacing is driven by the tread material, exactly like joist spacing is driven by your decking. Composite and 5/4 boards flex more, so they want stringers tighter together; full 2x treads can span a little wider. The same span-table thinking runs through the whole deck framing, and your stairs should appear on the drawings you submit.
Stairs are part of the permit: they show on your submitted drawings and get checked at the framing and final inspections. See what to draw and when inspectors visit in our deck drawings & inspections guide, and whether your project needs a permit at all in the Ontario deck permit guide.
Frequently asked questions
How do I calculate deck stair rise and run so every step is equal?
Measure the total vertical rise from the finished landing to the top of the deck, divide by about 180 mm (7 inches), and round to whole steps. Then divide the total rise by that number for the exact equal riser. Every riser must be within 6 mm of the others.
What’s the maximum riser and minimum tread for deck stairs in Ontario?
For private deck stairs, each rise must be 125-200 mm (about 5 to 7-7/8 inches) and the run at least 255 mm (about 10 inches), with a minimum tread depth of 235 mm. Risers and runs must be uniform – no more than 6 mm variation between steps.
Why is my bottom step a different height than the others?
Almost always because the tread thickness wasn’t subtracted at the bottom, or the rise was measured to the wrong point. Measure from the finished landing surface, account for the bottom tread material, and lay out every riser equal. A bottom step off by more than 6 mm fails inspection.
How many steps before a deck stair needs a handrail?
A handrail is required once a deck stair has more than three risers. Below that it isn’t mandatory but is still smart. The handrail must be continuous and graspable along the flight – a 2×4 laid flat doesn’t count, because your hand can’t close around it.
How high should a deck stair handrail be?
The handrail must be 865 to 1,070 mm (about 34 to 42 inches), measured vertically from the nosing of each tread to the top of the rail. It must be graspable – a proper handrail profile your hand can wrap around – and run continuously the full length of the stairs.
Do deck stairs need a handrail on one side or both?
For typical private deck stairs, a handrail on one side is the minimum once you have more than three risers. Wider stairs may need both. Separately, any open side of stairs more than 600 mm above grade needs a guard – not just a handrail. They’re two different requirements.
Do deck stairs need a landing at the bottom?
Yes. Stairs need a level landing at the bottom and top, at least as wide as the stairs and about 900 mm long in the direction of travel. On a deck that usually means a concrete pad or patio stones – never bare soil, which settles and throws your bottom riser out of code.
How many stringers do deck stairs need and how far apart?
Most deck stairs use at least three stringers cut from 2×12, spaced no more than about 16 inches apart for 5/4 or composite treads (closer for thin treads, wider for 2x lumber). Wider stairs need more. Each stringer must bear on the landing and connect to the deck with rated hardware.
Disclaimer: General guidance based on the 2024 Ontario Building Code for private stairs serving a single dwelling; dimensions, handrail, guard, and landing requirements vary by occupancy and municipality. Metric and imperial values are rounded for convenience. Always confirm against your local building department and stamped drawings. This is not engineering advice.
More on permits and code
Sources and further reading
Got a code question this page did not answer?
Ask it in plain English and the OBC Code Navigator answers with the Part, Section and Article from the Ontario Building Code, in about ten seconds. Two questions free. Your municipality and inspector still have the final word, as they always have.
Reviewed and updated October 2026. Costs on this site are Ontario ranges, not quotes; code references are to the Ontario Building Code in force at the date above.
Related reading
More deck guides, calculators & advice
More from BuildersOntario — scroll to explore.
Loading latest posts…
Tip: shift + mousewheel works great
