Ontario's Plain-English Guide to Custom Home Building📞 705-533-1633 | ☎️ 1-866-868-6606 | ✉️ info@icfhome.ca

How Long Does it Take to Get a Building Permit in Ontario? A Realistic 2026 Timeline (and how to speed it up)
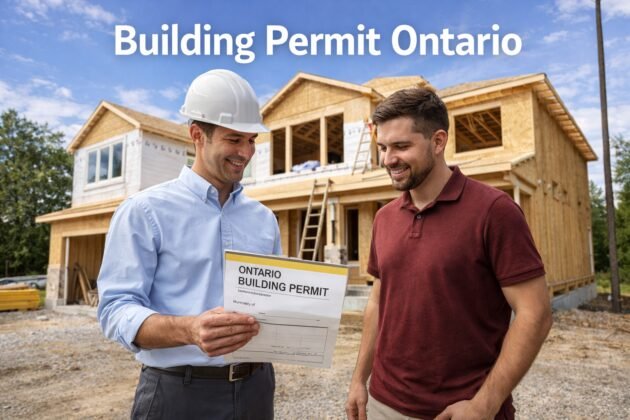
Permit timeline
Ontario 2026
How to speed it up
How Long Does It Take to Get a Building Permit in Ontario? A Realistic 2026 Timeline
If you are asking this, you are trying to plan your build like a responsible adult – and the permit timeline is the one piece that refuses to behave. The short version: Ontario sets response windows for municipalities, but the real calendar depends on how complete your application is, whether zoning is clean, and how many “just one quick revision” requests happen. Here is the practical 2026 timeline, the most common reasons permits stall, and how to shave weeks – sometimes months – off the process. We have pulled these across Simcoe County and Georgian Bay for 45 years.
Quick answer: the realistic Ontario permit timeline
For a typical house (Part 9 scope) you will hear “10 business days” tossed around. That number is real-ish – but it is not a magic approval button. The Building Code gives municipalities a window to issue the permit or respond, depending on complexity and completeness. If the submission is incomplete, the clock does not help you – it just politely watches you suffer.
| Stage | Typical time (Ontario reality) | What usually causes delays |
|---|---|---|
| Pre-check & assembly Plans, forms, designer info, site data | 2-6 weeks | Missing lot info, outdated survey/site plan, unclear septic/well assumptions, or “we’ll figure it out later” notes. |
| Municipal review Zoning + Building Code review | ~10 business days to respond on simpler files; longer for complex ones | Incomplete application, zoning questions, conservation-authority triggers, engineering not matching drawings. |
| Revisions (most common) Respond, update, resubmit | 1-6+ weeks (can repeat) | Slow turnaround by designer/engineer, unclear specs, or “you changed one thing, so three other sheets need updating.” |
| Permit issuance Fees + approvals + stamped set | 1-7 days after final approval | Fees not paid, outstanding applicable-law items, or missing approvals (e.g. septic where required). |
Builder advice: the permit timeline usually is not “municipality vs you.” It is “completeness vs the real world.” The fastest permits are the ones that arrive boringly complete. Counting design, zoning, and back-and-forth, a simple job often runs 4-8 weeks and a new home 12-20.
The fastest permit is a complete one – two ways to get there
Do it yourself with the step-by-step PDF, or hand us one coordinated set so it lands complete the first time.
Done for you – skip the bounce-back loop
We assemble one coordinated set
A package that lands complete – so the clock actually starts.
One source-of-truth drawing set with the engineering aligned, the site data in, and the parallel approvals sorted – the difference between a fast file and the “we’re missing one thing” loop. Anywhere in Ontario.
- One coordinated set – not five PDFs from five people
- Engineering that matches the architecture; assemblies spelled out
- We pre-check it against your town’s submission standard
- 45 years, 300-plus homes – drawings the reviewer does not bounce
Free quote, no obligation.
A real person gets back to you within one business day
Do it yourself
The Ontario Building Permit Bible
Your permit, done yourself – without the guesswork.
$10,000$29.99one-time
Everything a builder does to coordinate a permit – including the complete-application checklist that keeps it from bouncing – in one plain-English playbook.
- The complete-application checklist, so the clock starts on day one
- What makes a file fast vs slow – the items reviewers flag most
- Who to hire to draw it, in what order, and what to pay
- How to never fail an inspection – and the mistakes that cost the most
30-day money-back guarantee.
Get instant access – $29.99 →
Secure checkout – download in 2 minutes – yours forever
A Code question slowing your submission down?
Half the “missing one thing” loops are a Code detail nobody nailed. Ask our OBC Code Navigator your exact question – the first two are free, and you can grab the OBC PDF there too.
What people really mean by “10 business days”
Here is the trap: if you expect a full approval in 10 business days no matter what, you will plan your excavation date on hope – and hope is not an approved building material. Most building departments run a standard review stream: a complete, typical residential file gets a response quickly; a larger, more complex, or incomplete one takes longer and may not even start properly until the submission is complete. (Toronto’s own guidance is blunt about this – incomplete applications have no guaranteed review timeframe.)
Fast files usually have
- A current survey or solid site plan (setbacks, coverage, grades)
- Clear wall/roof assemblies and insulation notes – no guessing
- Engineering that matches the architecture set
- Septic/well assumptions addressed early (if applicable)
- One source-of-truth set, not five PDFs from five people
Slow files usually have
- Sketchy site info (“lot is about…”) or missing elevation data
- Structural changes that were not updated on all sheets
- Window sizes/details that create engineering questions
- Unclear HVAC approach (especially on high-performance builds)
- “We’ll decide later” notes that reviewers cannot approve
The biggest permit delay triggers in Ontario (2026)
These are the pain points that create the dreaded back-and-forth. Handle them up front and your permit moves like it is supposed to.
Site-plan gaps
Setbacks, lot coverage, grades, and driveway location have to be clear enough to verify zoning. Sort it on the zoning decoder and read your survey first.
Septic unknowns
On private services, septic design and clear locations matter early. See septic system cost in Ontario.
Structural coordination
Headers, lintels, point loads, beams – especially with big glass or open concepts. See when you need an engineer.
HVAC & energy documentation
High-performance homes need tighter documentation – heat-loss, SB-12, and assemblies spelled out. For ICF, document the approach clearly.
The “one change” ripple effect
Move a wall and suddenly the foundation plan, framing plan, elevations, and schedules all need updating. This is the classic killer – see common rejections and fixes.
Third-party approvals
Conservation-authority areas, driveway/entrance permits, and utility coordination add time. See conservation authority approvals.
Want a fast permit? Have us make the file easy to approve.
The cheapest way to save weeks is a clean, consistent, complete package – one coordinated set with one decision-maker. We will review where your drawings are at, flag the items that bounce files, and tell you exactly what your town wants. Quick paid consult: we scope it on a call and send a secure payment link, so you only pay once you know what you are getting.
How to speed up your building permit (without annoying the building department)
The goal is simple: make your file easy to approve. Not “perfect,” but clear, consistent, and complete.
Speed move #1: pre-submission checklist
- Confirm zoning basics: setbacks, height, lot coverage
- Confirm servicing: municipal vs well/septic
- Confirm scope: decks, fireplaces, garages, finished basements
- Confirm assemblies: wall/roof insulation notes are consistent
Speed move #2: keep one decision-maker
- Pick one person to collect comments and coordinate revisions
- Avoid committee edits that create contradictions between sheets
- Respond fast to comments – delays are often on the applicant’s side
Builder advice: treat your drawings like a set of instructions a stranger must follow. If it requires mind-reading, it is going to bounce back. The deeper “what to file” detail is on what permit drawings need to show and what makes an application complete.
Don’t want to coordinate five people? We’ll draw one clean set.
We design the permit-ready set with the structural and energy details aligned, sort the parallel approvals, and pre-check it before you file – for anything from a garage to a full custom home. One coordinated set is the single biggest thing that gets a permit through fast.
Permits and “non-standard” builds: ICF and high-performance homes
If you are building higher-performance – ICF, an airtight envelope, an HRV/ERV-heavy design – the permit itself is not harder, but the documentation has to be clearer. Assemblies, structural details, and coordination matter more, because you are not doing the standard “everybody knows what that means” approach. Good background reads: permits for ICF construction, building with insulated concrete forms, and a builder’s-eye view of the benefits of ICF over traditional homes.
When to apply so your build doesn’t fight Ontario weather
Ontario scheduling is partly construction and partly seasonal strategy. If your plan is to excavate and pour late fall without a firm permit, you are gambling with weather, water, and schedule. A practical approach: work backward from when you want to be closed-in (windows, doors, and roof on) – that is the point where the job stabilizes, trades flow better, and you stop heating the outdoors.
The hidden cost of a slow permit is time: rate locks, trade availability, seasonal premiums, and carrying costs. If you are using construction financing, the timeline matters – see construction financing for custom homes, and keep the full cost of building bookmarked so the budget range isn’t a mystery.
A real homeowner story
A homeowner we worked with had a “simple” change request: widen one living-room window by 12 inches. The architect updated the elevation, but the structural sheet and the window schedule did not match. The permit review bounced it back, and two weeks disappeared. Once everything was coordinated into one clean set, it sailed through – because the fix was not hard, it just needed consistency. That is the whole game: consistency is speed.
Related permit guides on this site
How long does a building permit take: frequently asked questions
How long does it take to get a building permit in Ontario?
Once your application is complete, the Building Code sets a review window – about 10 business days for a house, 15 for a small building, and 30 for something complex. But the clock only starts when the city judges the package complete. Counting design, zoning, and any back-and-forth, a simple job often runs 4 to 8 weeks start to finish and a new home 12 to 20. The fastest permits are the boring ones: complete, clear, zoning cleared, no surprises.
Does the 10-business-day clock start when I submit?
Not necessarily. The statutory review window starts when the municipality judges your application complete – not the moment you upload it. Many towns run a quick completeness screen first; an incomplete package can be refused before review even begins and effectively sits until you resubmit. That is why completeness, not the calendar, is the thing you actually control. Submit a complete file and the clock works for you instead of against you.
Why is my permit taking so long?
Almost always one of a few things: the application was not complete when it was submitted, a zoning question came up, a parallel approval (septic, conservation) is outstanding, or a change was made on one sheet but not the others, triggering a revision loop. The garage or the structure is rarely the holdup – it is the site review and the coordination. A clean, consistent, one-source-of-truth set is what gets a stalled file moving.
How can I speed up my building permit?
Make the file easy to approve. Confirm zoning (setbacks, coverage, height) before you draw; submit one coordinated set with the engineering aligned to the architecture and the assemblies spelled out; address septic and conservation early; keep one decision-maker so revisions do not contradict each other; and respond to deficiency comments within days, not weeks. Most of the delay is on the applicant’s side – tighten that and you can save weeks.
Do complex or ICF / high-performance builds take longer to permit?
The permit itself is not harder, but the documentation has to be clearer. High-performance and ICF builds need the assemblies, structural details, and energy package documented more thoroughly because you are not relying on standard assumptions. When that documentation is clean and coordinated, these files move at normal speed; when it is vague, they generate questions and slow down. The fix is good documentation, not a different process.
What happens if my application is incomplete?
The municipality can decline to start the review, or send a deficiency notice, and the review clock effectively does not run until you resubmit the missing items. Incomplete submissions go to the back of the line every time. The most common missing pieces are a current survey or dimensioned site plan, a building section, engineering that matches the drawings, the energy/heat-loss package on a new build, and outstanding parallel approvals. Catching these before you file is the single biggest time-saver.
When should I apply so I’m not fighting winter?
Work backward from when you want to be closed-in – roof, windows, and doors on – because that is when the build stabilizes against weather. Then add your realistic permit timeline (often 4 to 8 weeks for a simple job, 12 to 20 for a new home, including design and revisions) plus any conservation or septic approvals. Applying with that buffer keeps you from excavating in late fall on a permit that has not been issued, which is a gamble with weather, water, and schedule.
Note: general guidance, not a ruling on your project. Review windows, completeness screens, and turnaround vary by municipality and project type. Confirm with your municipality – or have us assemble and pre-check the package and we will confirm it for you.
More on permits and code
Reviewed and updated October 2026. Costs on this site are Ontario ranges, not quotes; code references are to the Ontario Building Code in force at the date above.
Latest posts
Fresh guides, calculators & real-world advice
More from BuildersOntario – scroll to explore.
Loading latest posts…
Tip: shift + mousewheel works great
