Ontario's Plain-English Guide to Custom Home Building📞 705-533-1633 | ☎️ 1-866-868-6606 | ✉️ info@icfhome.ca

Best Home Designs for 2026
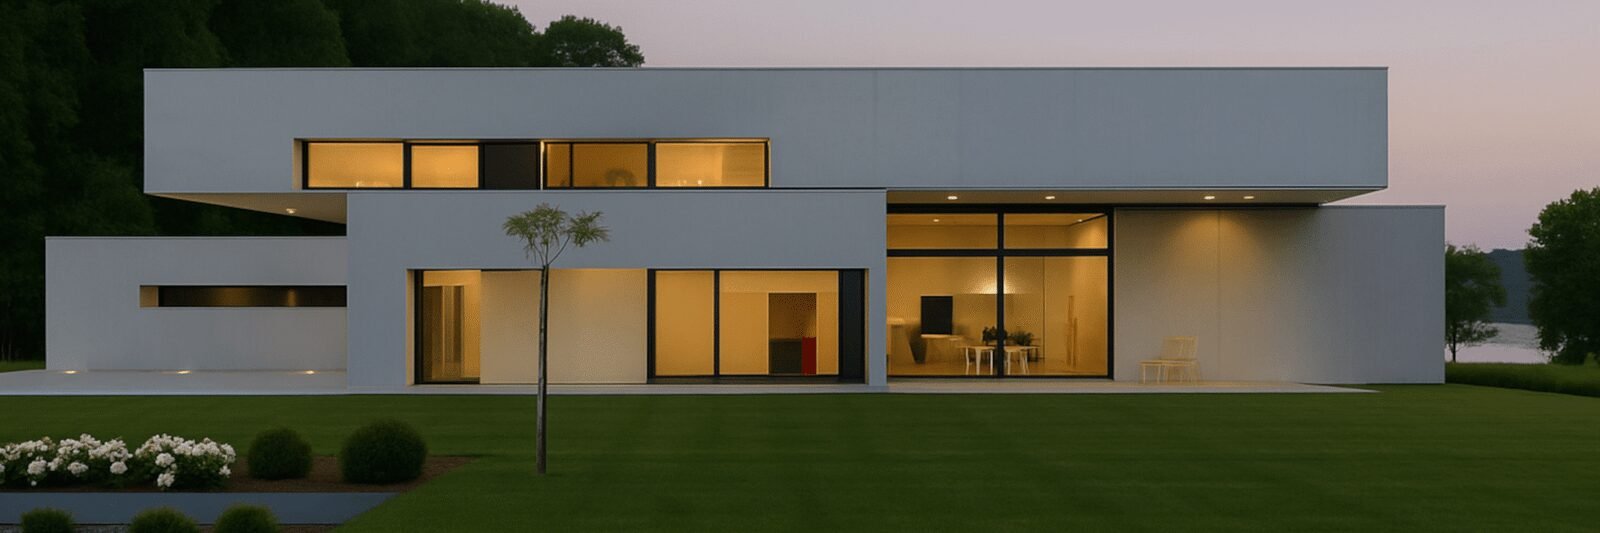
Best home designs 2026
Canada + North America
What’s in / what’s out
Best Home Designs for 2026: What’s Trending (and What’s Quietly Going Extinct)
You’re not imagining it: we’re moving away from the sterile, ultra-minimalist “Instagram look” of the early 2020s and toward homes that feel grounded, tactile, and personal. People still like clean design – they just want it to feel like humans live there, not a showroom where you’re afraid to breathe. In Canada, the big twist is climate resilience plus wellness: high-performance building (durability, efficiency, comfort) blended with a warmer “modern heritage” look.
Builder’s translation: in 2026, the best homes look cozy and perform like a winter coat with a PhD. Design is shifting from “wide open and photo-ready” to “thoughtfully zoned, durable, and built for real life” – with wellness spaces, personalization, and resilience leading the way.
1) Floor plans: from “one big echo chamber” to “zoned open concept”
The era of one massive great room is fading. Open concept isn’t disappearing – it’s getting smarter. In 2026 the winning layouts are “broken-plan” homes: still bright and connected, but with subtle boundaries that make the space usable. Zillow’s data backs it up: mentions of “reading nooks” are up 48% in listings, and dedicated home offices are one of the most-requested features of the year.
✓ The zoned open concept
- Double-sided fireplaces, half-walls, built-in shelving “spines”
- Ceiling changes – beams, drops, wood slats – to define zones
- Glass partitions or pocket doors that close when life gets loud
- Sunken lounges or raised dining: small level changes, big zoning
✓ Multigenerational living + ADUs
This one isn’t a “design trend,” it’s a math problem: housing costs are high and families are adapting. Aging-in-place and multigen design is a major 2026 driver, pushing accessible routes, wider clearances, and private suites that still feel connected.
- Main-floor flex suite near a full bath
- Basement suite with better sound control and proper egress
- Garden suite or ADU planned for future independence
People also want more purpose-built small spaces: a real mudroom, a pantry that isn’t a single sad shelf, and a den that can be a Zoom room, hobby room, or “hide from your teenagers” room depending on the day.
2) Architectural style: warm modern, “modern heritage,” and depth outside
Exteriors are getting less stark. The black-and-white farmhouse look (white siding, black windows, harsh contrast) has hit saturation. In its place: layered, warmer, more dimensional exteriors designed to belong in their setting – part of a broader retro revival of curves, arches, and detailed woodwork.
✓ Modern heritage (Canadian-friendly)
- Softer whites and creams instead of bright “paper white”
- Natural stone and real wood accents, tastefully done
- Gables, porches, and traditional proportions with modern windows
- Details that look “collected,” not stamped from a catalogue
✓ Depth, screens, and layered facades
2026 facades have more depth – screens, slats, veils, and partly obscured sightlines – so homes feel richer and less flat. Translation: fewer “flat box with two windows,” more shadow lines and texture. And deep wraparound porches are back, upgraded for Canada with heaters, wind screens, and smart lighting so they work in the shoulder seasons.
3) Interiors: warmth, weight, and “tactile realism”
2026 interiors are less “perfect white everything” and more comfort you can feel – warmer palettes, richer materials, and spaces that look lived-in in a good way. The headline stat: Zillow says “color drenching” – one immersive hue on walls, trim, and ceiling – is up 149% year over year, with warm beiges, caramel, terracotta, sage green, and soft navy leading. Prefer calm? Do it in softer tones (warm putty, clay, muted olive). The move is “cohesive,” not “neon.”
✓ Materials that feel hand-touched
- Limewash and mineral paints
- Reeded and ribbed glass, fluted stone
- Handmade tile looks (zellige-style, imperfect edges)
- Plaster and warmer wall textures
✓ “Fat furniture” and curved comfort
Oversized, rounded silhouettes are still hot – people are tired of furniture that looks great but feels like a dentist chair.
- Deep sectionals, softer edges, thicker arms
- Layered textiles: wool, boucle, linen blends
- Bigger art, less “tiny print above a giant sofa”
4) Kitchens: darker woods, “unfitted” looks, and smarter lighting
The all-white kitchen isn’t dead – it’s just no longer the automatic default for every house flip on the planet. In 2026 kitchens are warmer, woodier, and more personal.
✓ What’s winning
- Walnut and stained-oak cabinetry mixed with painted lowers
- Unfitted elements: furniture-style hutches, coffee stations
- Islands that look like furniture, not a giant box
- Pantries with real function: appliance garages, plug strips
✓ Lighting as a design feature
2026 kitchen lighting is layered and decorative – sconces, integrated shelf lighting, statement fixtures – because the “one overhead light that makes everyone look tired” is finally on trial.
- Ambient + task + accent lighting, with dimmers
- Warmth and mood, not just brightness
- More wall lights, fewer “airport runway” potlights
5) Bathrooms & wellness: the home spa keeps expanding
Wellness is one of the loudest 2026 signals – wellness mentions are up 33% in listings and spa-inspired bathrooms are up 22%. In higher-end builds, cold plunges and infrared saunas show up more often, but the bigger story is that bathrooms are being designed as daily reset zones, not just “get in, get out” rooms.
✓ Wellness features people actually use
- Heated floors (Canada: yes, forever)
- Steam showers or oversized showers with benches
- Better ventilation and quieter fans – the underrated hero
- Layered lighting, no more “interrogation mirror” vibes
✗ Getting called “dated” in 2026
Designers are already naming the suspects: overly stark black-and-white schemes, too-glossy finishes, and the copy-paste “farmhouse bathroom kit.” The shift is toward warmer, more personal, more textured bathrooms.
6) Smart tech: going invisible (and human-centric)
In 2026 the trend isn’t “more screens,” it’s smarter systems that don’t look like gadgets – lighting that supports mood and sleep, climate control that quietly does its job, and audio and automation built in rather than stuck on afterthought panels. The buzzword is human-centric lighting: brighter and cooler when you need focus, warmer and dimmer when your body should wind down. It fits Canada well, because winter daylight is – how do I say this nicely – rude.
7) Sustainability: the Canadian edge is “performance meets aesthetics”
Sustainability is no longer just a badge – it’s a budget line item and a comfort decision. Strong buyer interest in efficient-energy and “future-ready” features (EV chargers, batteries) is braided in Canada with resilience: lower operating costs, better comfort, and better durability in harsher conditions.
✓ Low-carbon materials going mainstream
Mass timber continues to scale in Canada, and even if you’re not building one, it’s influencing “wood-forward” design and carbon-aware material choices.
- More interest in wood structural systems and detailing
- More talk of embodied carbon, not just operating energy
- Materials guides making selections easier
✓ Bio-based insulation interest
Low-carbon building discussions increasingly recognize hemp and wood-fibre insulation for moisture regulation and lower chemical content. They won’t replace everything overnight, but they’re moving from “weird niche” toward “serious option,” especially in custom builds.
Loving the look? Get the build right too.
Before the trends, get the boring-but-vital stuff sorted: the lot, the budget, and the permit. Each $29.99, or get both below and save.
Before you buy the lot
The Ontario Lot-Buying Bible
Prove a lot is buildable – before you spend a dollar.
$200+ of pro advice$29.99one-time
A beautiful 2026 design only works on a buildable lot. The 28-page step-by-step: the invisible site costs, financing and HST, water and septic feasibility, zoning, and the buildable envelope – plus printable worksheets.
- The buildable-envelope and site-cost worksheets
- The financing and HST chapters in plain English
- The 10-minute go/no-go test and printable scorecard
- Bonus chapters: DIY trades, wells, easements, negotiation
30-day money-back guarantee.
Get the Lot Bible – $29.99 →
Secure checkout – download in 2 minutes – yours forever
When you build
The Ontario Building Permit Bible
Pull your permit yourself – without the guesswork.
$10,000$29.99one-time
Everything a builder does to coordinate a permit – the order of operations, the complete-application checklist, real 2026 fees and development charges, who to hire, and how to never fail an inspection.
- The complete-application checklist, so the file doesn’t bounce
- Real 2026 permit fees and development charges
- Who to hire to draw it, in what order, and what to pay
- How to never fail an inspection – and the costliest mistakes
30-day money-back guarantee.
Get the Permit Bible – $29.99 →
Secure checkout – download in 2 minutes – yours forever
Buying a lot and building on it? Get both Bibles.
The complete journey – prove the lot is buildable, then run the permit without the guesswork.
Before you buy
The Ontario Lot-Buying Bible
Prove a lot is buildable – and what it will really cost – before you spend a dollar.
$29.99 on its own
+
After you buy
The Ontario Building Permit Bible
Pull your Ontario building permit yourself – the order of operations, the checklist, and how to never fail an inspection.
$29.99 on its own
$59.98 Both for $49.99
Get both Bibles →
8) Climate resilience: the quiet giant of 2026 design in Canada
Here’s what’s different in Canada: we’re not just choosing pretty finishes – we’re designing around climate risk. Federal housing and infrastructure guidance is increasingly built on climate-informed data rather than the “climate of the 1960s,” and that trickles into how we think about sites, drainage, assemblies, backup power, and summer overheating. It also shows up in the building code: Ontario’s tiered energy provisions keep ratcheting performance up, so a 2026-ready design plans for a higher-performance envelope from the start.
✓ Resilient features (practical, not “prepper”)
- Better drainage and lot-grading strategy – water is relentless
- Backwater valves and sump strategies where needed
- Wildfire-aware detailing in higher-risk regions
- Heat resilience: shading, smarter glazing, ventilation
- Backup-power readiness: panel capacity, batteries, generator hookup
✓ Canada now has a real starting point
Canada’s Housing Design Catalogue offers 50 standardized design packages – from ADUs to sixplexes – each with architectural and engineering drawings, energy reports, cost estimates, and a climate-resilience guide, tailored by region including Ontario. Even if you don’t use a design exactly, it’s a useful benchmark for layouts, accessibility, and performance-minded choices.
Code first, finishes second: before you fall for a look, make sure the design meets the current Ontario Building Code and energy tier for your municipality. Our 2026 OBC guide and Code Navigator gives plain-English answers to code questions so your trendy 2026 home is also a compliant one.
Want a 2026-ready home that’s also code-ready and built to last? Let’s design it.
Tell us the look you love and the lot you’re on, and we’ll shape a design that captures the 2026 trends worth keeping – warmth, wellness, zoning, resilience – on a high-performance ICF envelope that meets the current OBC. Quick paid consult: we scope it on a call and send a secure payment link, so you only pay once you know what you’re getting.
9) The 2026 cheat sheet: what’s IN vs what’s OUT
| Category | ✓ What’s IN (2026) | ✗ What’s OUT (or fading) |
|---|---|---|
| Layout | Broken-plan / zoned open concept, real mudrooms, reading nooks, flexible suites | One giant “echo room” with nowhere to work or hide |
| Style | Modern heritage, warmer modern, layered facades, porches that function | Over-saturated black-and-white farmhouse and flat “box” exteriors |
| Color | Earthy and moody tones, tasteful color drenching | Endless sterile white plus millennial-grey everything |
| Kitchens | Dark woods, unfitted looks, pantry function, layered lighting | All-white kitchens as the automatic default |
| Bathrooms | Spa-inspired, warmer finishes, better lighting, wellness add-ons | Harsh black-and-white, glossy “hotel” baths, copy-paste farmhouse kits |
| Tech | Invisible smart tech, human-centric lighting, energy and EV readiness | Random wall tablets and clunky “smart” add-ons with no plan |
| Canada-specific | Climate resilience and durability, low-carbon materials, comfort-first envelopes | Designing like extreme rain, heat, and outages “won’t happen here” |
10) How to use 2026 trends without regretting them in 2028
The builder rule: make the house timeless, and let the removable stuff be trendy.
Build “timeless” into the bones
- Great layout flow, real storage, and real-life zoning
- Durable envelope choices and a drainage strategy
- Windows placed for daylight and privacy, not just symmetry
- Good mechanical planning and ventilation
Put trends in the easy-to-change layer
- Paint, including color drenching – brave but reversible
- Lighting fixtures, hardware, rugs, textiles, furniture
- Feature walls and tile you truly like, not what TikTok screams
- Decor and art – go bigger, go personal
For Canada, remember the “invisible” trends that matter more than any tile choice: resilience, comfort, and operating cost. A home that’s beautiful but uncomfortable is basically a fancy jacket with no zipper.
Ontario HST Rebate | Deadline April 1, 2027
Building New? You Could Lose Up To $106,000 If You Don’t Start Before April 2027
Ontario’s enhanced HST rebate puts up to $130,000 back in a new-home builder’s pocket – but only if your build contract is signed (or your own build started) before April 1, 2027. Miss that window and you fall back to the standard $24,000 rebate. On a typical custom build that’s a six-figure swing – so it belongs in your budget from day one.
$0
Contract signed before Apr 1, 2027
$24,000
Signed after the deadline
$900,000
Miss the deadline and you forfeit
$0
Estimate based on Ontario’s 2026 enhanced HST rebate (Bill 114). Final eligibility for a custom or owner-built home is confirmed by a licensed rebate specialist – that’s what the free check is for. Full HST rebate details
Related guides on this site
Best home designs for 2026: frequently asked questions
What is the biggest home design trend for 2026?
The single loudest shift is away from sterile, photo-ready minimalism toward homes that feel warm, tactile, and personal, and the clearest data point behind it is colour. Zillow reports that "colour drenching," where walls, trim, and even the ceiling wear one immersive hue, is up about 149 percent year over year in listing descriptions, with warm beiges, caramel, terracotta, sage green, and soft navy leading. Underneath that aesthetic move sits a structural one: layouts are becoming "broken-plan" or zoned rather than one giant open room, wellness spaces are rising, and personalization beats copy-paste. In Canada specifically, climate resilience and high performance are braided into the look, so a 2026-ready home is cozy and characterful on the surface while being durable, efficient, and comfortable underneath. If you take one idea from the year, it is that warmth and purpose are replacing cold perfection.
Is open concept going out of style?
Not exactly going away, but evolving into something smarter. The era of a single massive great room with nowhere to work or hide is fading, and in its place is the "broken-plan" or zoned open concept that keeps a home bright and connected while adding subtle boundaries that make the space usable. Designers achieve this with double-sided fireplaces, half-walls, built-in shelving spines, ceiling changes like beams or wood slats, glass partitions or pocket doors, and small level changes such as a sunken lounge or raised dining area. The demand data supports it: mentions of dedicated spaces like reading nooks are up sharply, and a private home office is one of the most requested features of the year. So if you love openness you can keep it, you just layer in zones and a few rooms that close, so the house works when life gets loud rather than turning into one echoing room.
What colours and finishes are trending in 2026?
Warmer and richer across the board. The headline is colour drenching in earthy, immersive tones - warm beige and caramel, terracotta, sage and deeper greens, chocolate, and soft or ink navy - applied cohesively rather than as a single accent wall. Finishes are getting more tactile and hand-touched, with limewash and mineral paints, reeded or ribbed glass, fluted stone, handmade-look tile with imperfect edges, and warmer plaster textures all on the rise. Furniture is following the same mood with oversized, rounded, comfortable silhouettes and layered textiles like wool, boucle, and linen. If you prefer a calmer home you can still ride the trend in softer versions - warm putty, clay, muted olive - because the move is toward cohesion and warmth, not neon. The throughline is comfort you can feel, replacing the cold, all-white perfection of the early 2020s.
What home features add wellness value in 2026?
Wellness is one of the strongest 2026 signals, with wellness mentions up about 33 percent and spa-inspired bathrooms up around 22 percent in listings. The features that actually get used, rather than just photographed, are heated floors, which in Canada are close to mandatory, steam or oversized showers with benches, genuinely good ventilation with quieter fans, and layered lighting that avoids the harsh interrogation-mirror effect. At the higher end, cold plunges and infrared saunas are appearing more often, but the bigger idea is designing the bathroom as a daily reset zone rather than a get-in, get-out room. Wellness also extends beyond the bathroom into human-centric lighting that supports focus during the day and winding down at night, and into quieter, calmer, well-ventilated spaces generally. The test for any wellness feature is simple: will you feel it every single day, not just during the first-week tour for friends.
How is Canadian home design different in 2026?
The Canadian edge is that design and climate resilience are inseparable. Beyond the shared North American trends of warmth, zoning, and wellness, Canadian 2026 design pays real attention to climate risk, because federal housing and infrastructure guidance is increasingly based on climate-informed data rather than historic norms. That shows up as better drainage and lot grading, backwater valves and sump strategies where needed, wildfire-aware detailing in higher-risk regions, heat resilience through shading and smarter glazing, and backup-power readiness. Low-carbon and bio-based materials such as mass timber, and hemp or wood-fibre insulation, are moving from niche toward serious options. Canada also now has a concrete starting point in the federal Housing Design Catalogue, which offers fifty standardized design packages from ADUs to sixplexes, each with drawings, energy reports, cost estimates, and a climate-resilience guide, tailored by region including Ontario. In short, a Canadian 2026 home is designed to look good and survive a harsher, less predictable climate.
Will a trendy 2026 home meet the Ontario Building Code?
Trends and the Code are separate questions, and you need both answered. Aesthetic choices like colour, materials, and layout are largely free of code constraints, but the performance side of a 2026 home - the envelope, energy efficiency, ventilation, drainage, and structural details - is governed by the current Ontario Building Code and the energy tier that applies in your municipality, which keeps ratcheting performance upward. The practical sequence is to lock the look you love only after confirming the design can be built to code on your specific lot, because a beautiful plan that ignores energy, egress, or site requirements becomes an expensive redraw. The good news is that the high-performance direction of 2026 design, with better envelopes and ventilation, aligns naturally with where the Code is heading. If you have code questions, our 2026 Ontario Building Code guide and Code Navigator give plain-English answers so your trendy home is also a compliant one.
How do I follow 2026 trends without regretting it later?
Use the builder rule: make the house timeless in its bones and let the removable layer be trendy. The bones are the things that are costly or impossible to change later - a great layout with real flow and storage, sensible zoning, a durable and well-detailed envelope, a proper drainage strategy, windows placed for daylight and privacy, and solid mechanical and ventilation planning. Get those right and the home will feel good for decades regardless of fashion. Then express the trends in the layer you can swap cheaply: paint, including colour drenching, lighting fixtures, hardware, rugs, textiles, furniture, feature walls, tile, and art. That way a look that feels fresh in 2026 but tired by 2028 costs you a weekend and a few cans of paint, not a renovation. And for Canada, never let a trendy surface distract from the invisible trends that matter most - resilience, comfort, and operating cost - because a beautiful home that is uncomfortable or expensive to run is a fancy jacket with no zipper.
Note: trends shift, municipalities vary, and your lot and site conditions matter. Use this as inspiration and planning guidance, then design for your life, your region, your budget, and the current Ontario Building Code. 2026 trend figures reflect public design reporting and may change.
Latest posts
Fresh guides, calculators & real-world advice
More from BuildersOntario - scroll to explore.
Loading latest posts...
Tip: shift + mousewheel works great
Latest posts
Fresh guides, calculators, and “don’t-do-that” tips
Scroll sideways to see more. Cards stay the same height (no messy uneven rows).
Loading latest posts…
Tip: shift + mousewheel works great

This was super interesting! I like how the designs feel current without being too trendy or overdone. A home that feels timeless and practical is always the best combination.
Great insights on modern home designs for 2026. I really liked how the article highlights the balance between functionality, comfort, and contemporary aesthetics that today’s homeowners are looking for.
The insights on flexible floor plans, natural elements, and contemporary home aesthetics make this a valuable read for homeowners and design enthusiasts planning future-ready homes.