Ontario's Plain-English Guide to Custom Home Building📞 705-533-1633 | ☎️ 1-866-868-6606 | ✉️ info@icfhome.ca

Detached Garage Cost Ontario: What the Price Really Includes Once the Dirt Starts Moving
Detached garages
Ontario pricing
Excavation to finishing
Workshops cost more
Detached Garage Cost Ontario: What the Price Really Includes Once the Dirt Starts Moving
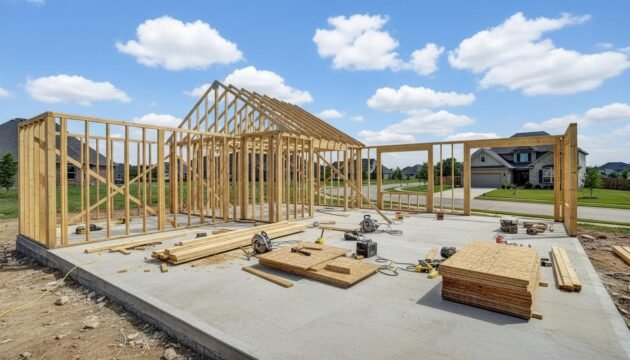
Detached garages are one of those projects people think they understand right up until the first real quote arrives. In their head, it’s a box with a door. On-site, it becomes excavation, granular base, concrete, framing, trusses, doors, siding, roofing, electrical, permit drawings, insulation, heating, grading, and whatever surprise the lot was hiding under the grass. That’s when the “simple garage” starts behaving like a real building – because that’s exactly what it is.
Fast answer: detached garage cost in Ontario is driven by sitework, the slab and foundation approach, the size and shape of the building, how many and what type of doors you want, insulation and heating decisions, electrical scope, permit and drawing requirements, and whether the building is just for storage or is really a workshop pretending to be a garage. The biggest pricing mistake is assuming cost is mostly about size – the real driver is what the garage is supposed to do.
What moves the budget most
- Excavation and site prep
- Slab and concrete scope
- Garage door count and size
- Insulation, heating, and electrical
Where people get surprised
- Soft ground and base prep
- Heated slab upgrades
- Workshop-level power needs
- Permits and drawings being real costs
What this guide does
It breaks the project into real cost buckets, the way the invoices actually show up once construction starts – a lot more useful than pretending every detached garage in Ontario should cost about the same.
The first mistake is pricing the building before pricing the ground
Most people picture the walls, the doors, and maybe the roofline. Fair enough – that’s the visible part. But detached garage projects often start spending serious money before the framing crew shows up. The site has to be stripped, excavated, levelled, compacted, and prepared to carry the slab properly. If the ground is wet, soft, sloped, rocky, or awkward to access, the price changes right there.
That’s why excavation matters so much. You’re not just clearing a rectangle and getting on with life – you may need digging, disposal, imported granular, compaction, grading, maybe drainage work, and a stable base that won’t betray the slab later. For the site side of the conversation, see excavation services Georgian Bay. Even if your project is elsewhere in Ontario, the logic is the same: the garage sits on the site you actually have, not the one you wished you had.
Builder truth: the concrete does not care what your budget spreadsheet hoped the ground would be like.
Detached garage cost is easier to understand in cost buckets
The cleanest way to think about garage pricing is to split the project into major buckets. That stops homeowners from obsessing over one line item while forgetting the five others about to gang up on them.
| Cost bucket | What it usually includes | What makes it climb |
|---|---|---|
| Sitework | Excavation, stripping, base prep, grading, access work | Poor soils, extra fill, rock, tight access, drainage issues |
| Concrete and slab | Granular, formwork, concrete, finishing, reinforcement | Thicker slabs, heated-slab prep, tricky grades, larger spans |
| Shell | Framing, trusses, sheathing, roofing, siding, soffit, fascia | Larger size, taller walls, complex roof, better finishes |
| Openings | Garage doors, windows, entry doors, hardware | More doors, wider doors, insulated doors, upgraded glass |
| Interior upgrades | Insulation, drywall, heating, electrical, lighting | Workshop use, year-round comfort, radiant heat, panel upgrades |
| Soft costs | Drawings, permit fees, engineering where needed | More complex structures, municipal requirements, special conditions |
Excavation and slab are where the project starts getting real
Homeowners love to focus on framing because that’s when the building starts looking like something. But before that, the slab has to be right. A detached garage slab isn’t just a flat piece of concrete – it’s the floor, the base, and often the part of the garage that gets abused the hardest. Vehicles, jacks, welders, tools, stored materials, thawing snow, and maybe radiant heating all pile their expectations onto that slab.
The slab budget is influenced by the amount of excavation, the granular thickness required, compaction quality, slab design, reinforcement, edge thickening if needed, and how carefully the concrete is finished. A plain storage-garage slab is one thing; a slab that carries workshop use, resists abuse, and maybe hosts radiant tubing is another. If heated-slab comfort is part of the plan, read heated garage slab cost Ontario and radiant heated garage slab Ontario – that’s where many people discover that “just throw some tubing in” is not really a mechanical plan.
Want a garage priced from the ground up – by the crew that does the ground? Let’s scope it.
Georgian Bay Siteworks is our own in-house crew for the excavation, base prep, and slab, and we build the garage or workshop on top – so the site, the slab, and the building are one honest scope instead of three quotes that don’t line up. Tell us what the garage needs to be and we’ll price it for real. Quick paid consult: we scope it on a call and send a secure payment link, so you only pay once you know what you’re getting. No charge to ask.
The shell cost is not just square footage
Yes, size matters – bigger garages cost more. Thank you, Captain Obvious. But the shell cost also moves with height, roof shape, wall complexity, finish level, and what the garage is supposed to become later. A simple rectangular garage with a straightforward roof and modest openings is one price bracket; a taller garage with storage trusses, upgraded cladding, more windows, and better detailing lands somewhere else.
The garage doors deserve respect too. A couple of basic doors are manageable. Larger doors, higher-lift setups, insulated doors, extra glazing, openers, and more openings all add money surprisingly fast. People under-budget this part because they’re still mentally buying “garage doors” the way they buy patio furniture – as a category, not as a series of expensive choices.
Storage garages and heated workshops are not the same budget
This is probably the most important distinction in the whole article. A detached garage for parking, seasonal storage, and maybe a workbench in the corner is not the same thing as a heated workshop you plan to use all winter. Once the garage becomes a real shop, the budget almost always climbs faster than homeowners expect – because a workshop wants more from the building: better insulation, better air sealing, more electrical capacity, better lighting, better heating, more durable finishes, and often a more thoughtful slab, plus the kind of comfort that makes year-round use realistic instead of miserable.
- Insulation: colder garages are cheaper, but less useful in Ontario winters.
- Heating: forced air, unit heaters, electric options, or radiant all change the budget differently.
- Electrical: a workshop often needs far more than a couple of lights and one opener circuit.
- Interior finish: wall finish, durability, storage systems, and shop readiness all cost money.
If workshop use is the real goal, see heated workshop builder Simcoe County – it treats the building like a working space, not just an oversized place to store a lawn mower and regret.
Electrical and heating are the two upgrades people under-price the most
A cold garage with one light, one receptacle, and an opener is a modest electrical job. A garage with task lighting, multiple dedicated circuits, welding or compressor needs, EV-charging expectations, or workshop equipment is not. Suddenly the electrical scope gets serious – sometimes the house panel handles it fine, sometimes it doesn’t, and either way you don’t want to discover that after the drywall is up. (More on service sizing: 100 vs 200 amp service.)
Heating is similar. If you only want the garage to be “less awful” in winter, your options may be simpler. If you want it truly comfortable, warm underfoot, and usable all season, the mechanical side deserves real thought. That’s why heated garages cost more than people expect – the envelope and the heating system have to support the goal together.
Simple rule: once you say “heated workshop,” stop comparing your project to a basic detached garage quote.
Permits, drawings, and municipal requirements are real money too
Ontario’s citizen guide says a building permit is necessary when you wish to construct a building – and a detached garage is not exempt from adulthood. That means permit fees, drawings, and sometimes additional design or engineering depending on size, structure, or municipal requirements are part of the project. Too many homeowners treat soft costs like annoying extras. They’re not extras – they’re part of building legally and avoiding dumb problems later. For the process, read how to obtain a building permit in Ontario and detached garage permit Ontario.
Pulling the garage permit yourself? This is the book for it
A detached garage is a real permit job – drawings, fees, and sometimes engineering. The Permit Bible gets the file right. Each $29.99, or get both below and save.
For your garage permit
The Ontario Building Permit Bible
Drawings, fees, inspections – handled.
$10,000$29.99one-time
Everything a builder does to run a permit and pass inspections – the order of operations, the complete-application checklist (site plan, structural, drawings), real 2026 fees, and how to never fail an inspection. Exactly what a detached garage application needs.
- The complete-application checklist, so the file doesn’t bounce
- What drawings a garage permit actually needs
- Real 2026 permit fees and what triggers them
- How to never fail an inspection – and the costliest mistakes
30-day money-back guarantee.
Get the Permit Bible – $29.99 →
Secure checkout – download in 2 minutes – yours forever
Land + budget
The Ontario Lot-Buying Bible
If the garage is part of a whole build.
$200+ of pro advice$29.99one-time
The 28-page step-by-step that budgets a build the way the money flows – land, site, hard and soft costs, financing, and a real contingency. If the garage comes with a house, this is where the whole number lives.
- The hard-cost / soft-cost / contingency budgeting worksheet
- Site-work, well, and septic cost planners
- The 10-minute go/no-go test and printable scorecard
- Bonus chapters: DIY trades, wells, easements, negotiation
30-day money-back guarantee.
Get the Lot Bible – $29.99 →
Secure checkout – download in 2 minutes – yours forever
Building bigger than a garage? Get both Bibles.
Budget the land and the build, then run every permit – garage included – without the guesswork.
Before you buy
The Ontario Lot-Buying Bible
Prove a lot is buildable – and what it will really cost – before you spend a dollar.
$29.99 on its own
+
After you buy
The Ontario Building Permit Bible
Pull your Ontario permits yourself – the order of operations, the checklist, and how to never fail an inspection.
$29.99 on its own
$59.98 Both for $49.99
Get both Bibles →
Garage suites and future upgrades change how you should budget today
Some detached garages are just garages. Others are garage projects with future plans hiding in the background – storage above, a garage suite, or future finished space. If that’s you, budget with it in mind now, rather than building the cheapest possible shell and acting surprised when the future upgrade path is awkward and expensive. If that’s part of your thinking, review garage suite Ontario. Even if you don’t build it today, future use can influence structure, slab, height, openings, and mechanical choices now.
A realistic way to think about detached garage cost brackets
Rather than pretending every project in Ontario should land on one neat number, think in categories:
| Garage type | What it usually includes | Budget pressure |
|---|---|---|
| Basic detached garage | Storage-focused, simpler slab, modest electrical, limited finish | Lower relative cost |
| Upgraded detached garage | Better shell, nicer doors, more windows, improved finishes | Middle range |
| Insulated / heated garage | Envelope upgrades, heating, more thoughtful electrical and slab planning | Higher cost |
| Heated workshop garage | Comfort, power, durability, lighting, and year-round usability | Highest – the garage now behaves like a work building |
If you want the ICF-specific version of this conversation, see ICF garage cost Ontario. Different wall systems change the budget conversation again, especially when thermal performance and durability are part of the goal.
The mistakes that make garage budgets jump
- Underestimating excavation and base prep.
- Treating the slab like a flat afterthought.
- Forgetting that doors and windows add up fast.
- Comparing a heated workshop to a cold storage garage.
- Leaving electrical and heating decisions too late.
- Ignoring permit and drawing costs until the last minute.
For local builder-side help, see detached garage builder Simcoe County – useful when you want to move from article-reading to actually figuring out what your garage needs to be.
Want a heated ICF workshop that’s comfortable and durable, not just an oversized box? Let’s build it.
We design and build detached garages and heated ICF workshops across Simcoe County and Georgian Bay – with our own crew for the excavation, slab, envelope, and mechanical. A garage built to be a real working space, sized and heated to actually use all winter, on a slab that can take the abuse.
Related guides and tools
Detached garage cost in Ontario: frequently asked questions
Why does detached garage cost vary so much in Ontario?
Because the real cost is not just about square footage. It depends on sitework, concrete requirements, shell design, garage doors, insulation, heating, electrical scope, and permit requirements, and each of those can swing a budget considerably on its own. A simple cold garage and a heated workshop may look similar from the driveway, but they are very different projects once the invoices start arriving, because one is essentially a vehicle shelter and the other is a working building with real comfort, power, and durability expectations. Two garages of identical size can land in different price brackets purely because of what they are meant to do and what the ground underneath them required. That is why an average cost figure is nearly useless for planning your own project. The more honest approach is to define what the garage needs to be, look clearly at your site, and then price it bucket by bucket so nothing hides until construction is already moving.
What is usually the biggest hidden cost?
Excavation and slab work often surprise people first, especially on poor or awkward sites, because they happen before the building looks like anything and are easy to underestimate when you are picturing walls and doors. If the ground is wet, soft, sloped, rocky, or hard to access, the sitework and base prep can climb well beyond what a homeowner budgeted, and the slab that sits on top has to be built to carry real use rather than just look flat. Heating and workshop-grade electrical are close behind as hidden costs, since a garage that becomes a real shop needs far more power and a genuine heating strategy rather than one light and a space heater. These costs are less exciting than siding colours and overhead doors, which is precisely why they get shortchanged in early budgets. The fix is to price the ground and the mechanical scope honestly and early, rather than discovering them after the fun decisions are already made.
Does a heated detached garage cost a lot more?
Yes, usually more than people expect, because once you heat a garage properly you are not simply adding a heater. To make heat worthwhile you generally end up improving the insulation, tightening the shell to reduce air leakage, thinking harder about the slab so the floor is comfortable and efficient, and increasing the mechanical and electrical expectations of the whole building. In other words, heating is a system decision rather than a single purchase, and the envelope and the heating equipment have to work together for the result to be comfortable instead of expensive to run. A garage that is merely less awful in winter can be relatively simple, but a garage that is genuinely warm and usable all season is a meaningfully bigger project. That is why the moment your plan includes real heat, you should stop comparing your budget to a basic cold-storage garage quote, because you are no longer building the same kind of building.
Why do workshops cost more than regular garages?
Because workshops expect more from the building than a vehicle shelter does. A working shop wants better power for tools and equipment, better lighting to actually see the work, better comfort so it is usable year-round, better finishes that stand up to hard use, and often a more durable slab and wall assembly because the space takes real abuse. Each of those upgrades adds cost, and together they move a workshop into a higher bracket than a garage meant mainly for parking and seasonal storage. A workshop is a working building rather than a box with ambitions, and pricing it like a basic garage is one of the most common ways homeowners end up disappointed by the gap between their budget and their quotes. The honest planning move is to decide up front whether you are building a garage or a shop, because that single answer changes the electrical, the heating, the finishes, and the slab all at once.
Do I need a permit for a detached garage in Ontario?
In general, yes. Constructing a building typically requires a building permit, and a detached garage should be treated like a real permit job rather than a casual backyard project. That means budgeting for permit fees, drawings, and sometimes additional design or engineering depending on the size, the structure, and your municipality’s requirements. You should always confirm the exact local rules with your building department, because thresholds and details vary, but you should not build your budget around the fantasy that drawings and permit review are optional or free. Treating the soft costs as real from the start keeps the project legal and avoids the far more expensive problems that come from building first and discovering the requirements later. A permit is not a punishment, it is the process that keeps a structure people will store vehicles and equipment in from becoming a liability, so plan for it deliberately.
What affects slab cost the most?
The biggest influences on slab cost are the site conditions, the depth of granular required, the quality of compaction, the slab thickness, the reinforcement approach, the finishing expectations, and whether the slab is being prepared for heat or for heavier-duty use. A plain vehicle slab on good ground with modest expectations is a very different budget from a workshop slab that has to resist abuse, carry equipment, and perhaps host radiant tubing, and treating those two as equivalent is a common budgeting error. Because the slab is the floor, the base, and the part of the garage that takes the most punishment, cutting corners there tends to show up later as cracking, movement, or discomfort. If radiant heat is part of the plan, the slab preparation becomes even more important, since the tubing and the insulation beneath it are part of the mechanical system rather than an afterthought. The sensible approach is to design the slab for the real use, not the hoped-for lowest price.
Can I build a detached garage now and turn it into something more later?
Sometimes, but it is far smarter to plan for the future use early rather than to build the cheapest possible shell and hope to upgrade it painlessly later. If storage above, a garage suite, or heavier workshop use is anywhere in your thinking, that intention can affect the structure, the height, the slab, the openings, and the service decisions you make today, and those are exactly the things that are expensive or awkward to change after the building is up. Cheap now genuinely can become expensive later, because retrofitting strength, height, or capacity into a finished building is much harder than designing it in from the start. This does not mean you have to build the future today, but it does mean you should make the reversible, cheap-to-plan decisions now with the future in mind. A little foresight at the design stage protects your options and usually costs almost nothing compared with tearing into a finished garage to add what you could have planned for.
What is the smartest first step before asking for pricing?
The smartest first step is to decide what the garage actually needs to be before you ask anyone to price it. Is it a cold storage garage, an insulated garage, a heated garage, or a heated workshop? Those are four different buildings with four different budgets, and a quote means very little until that question is answered honestly. The second step is to look clearly at the site, because the ground you actually have drives a large part of the sitework and slab cost regardless of what the building above looks like. Without those two answers, early pricing is usually just a polite guess wearing work boots, and comparing such guesses against each other tells you almost nothing useful. Once you know the purpose and the site, you can ask for pricing that is scoped to your real project, compare quotes that actually cover the same work, and avoid the disappointment of budgeting for one building while quietly wanting another.
Is an ICF garage a separate cost conversation?
Yes. Different wall systems change both the cost and the performance conversation, so an ICF garage deserves its own look rather than being lumped into a generic garage budget. Insulated concrete form walls bring strong thermal performance and durability, which can matter a great deal if the building is meant to be heated, used as a workshop, or kept comfortable year-round, and that value is hard to compare fairly against a basic frame garage on price alone. The upfront cost and the long-term operating comfort trade off against each other differently than they do for a simple cold shell, so the right comparison is not just the sticker but what the building is for and how long you intend to use it that way. If durability, thermal performance, and long-term comfort are part of your goal, ICF is worth evaluating on its own terms, because judging it against the cheapest possible frame garage misses the point of choosing it in the first place.
Note: general planning information, not a quote. Detached garage costs vary widely by site, size, finish level, heating, electrical scope, and municipality, and permit requirements must be confirmed with your local building department before you build.
Latest posts
Fresh guides, calculators & real-world advice
More from BuildersOntario – scroll to explore.
Loading latest posts…
Tip: shift + mousewheel works great
