Ontario's Plain-English Guide to Custom Home Building📞 705-533-1633 | ☎️ 1-866-868-6606 | ✉️ info@icfhome.ca

Electrical Branch Circuit Estimating in Ontario – AI & Costs
Estimating Electrical For contractors
Why Electrical Branch Circuit Routing Takes So Long to Estimate — and How AI Can Help
An Ontario-focused guide for electrical estimators, contractors and custom home builders | BuildersOntario.com | October 2026
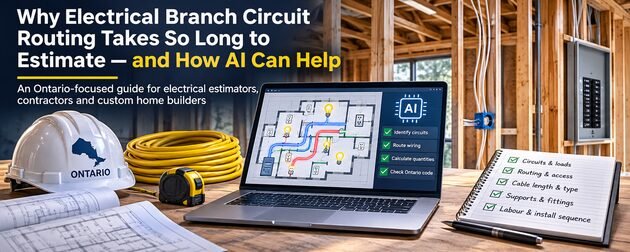
Counting receptacles and light fixtures is only the start of an electrical takeoff. The time-consuming work is determining which circuits serve those devices, how wiring will actually travel through the building, and how to convert those routes into defensible material and labour quantities.
Branch routing becomes particularly challenging in projects with many devices, complicated building geometry, multiple panels or incomplete electrical drawings. Artificial intelligence can assist with some of this work, but a useful estimate must still reflect actual installation conditions and Ontario requirements.
What branch circuit routing really involves
A branch circuit is the portion of an electrical system from its final overcurrent protection device to the outlets or equipment supplied. Estimating a branch circuit means more than drawing a straight line on a floor plan. The estimator has to consider:
- Circuit assignments and loads, including dedicated circuits for equipment.
- Panel location, homeruns and practical wiring paths through walls, floors and ceiling spaces.
- Cable or raceway type, conductor selection, voltage drop and applicable ampacity adjustments.
- Junction boxes, fittings, supports, penetrations and installation allowances.
- Labour productivity, accessibility, coordination with mechanical work and project sequence.
For homeowner-facing planning, compare these decisions with the BuildersOntario electrical and lighting guide. It covers service size, wiring costs, lighting, EV chargers and inspections.
Why estimates go wrong: the shortest line is not the actual route
A receptacle may appear 20 feet from a panel on a drawing but require a materially longer run once vertical travel, joist direction, mechanical equipment, framing, fire-rated separations and workable installation paths are considered. The result is additional wire or cable, supports and labour.
In an ICF home, the challenge can be especially visible: concrete walls and carefully planned service penetrations make late changes expensive. In wood-framed and SIP buildings, structural members and approved drilling locations also affect the route. The estimator must coordinate with the builder rather than assuming any line on the drawing can become a real cable path.
A simple quantity example: 25% more cable
Assume a custom-home takeoff contains 40 separate cable runs. The estimate uses an average of 60 feet per run, but the realistic average is 75 feet after actual routing is reviewed.
| Measure | Initial | Revised |
|---|---|---|
| Number of runs | 40 | 40 |
| Average cable length | 60 ft | 75 ft |
| Total cable length | 2,400 ft | 3,000 ft |
| Difference | — | 600 ft |
At an illustrative $1.50 per additional foot of cable, that is $900 of extra material, before labour or other items. It is not a supplier quote or a current Ontario market price. The example assumes separate runs and does not represent shared conduit or circuit grouping.
For a broader homeowner cost baseline, see the whole-house electrical cost calculator. For scope differences that affect final bids, use the Ontario electrical quote comparison guide.
Residential and commercial installations are not the same
In many Ontario homes, approved cable wiring methods are used where permitted. The estimate often focuses on circuits, cable lengths, device quantities and practical access. Custom-home additions such as EV charging, heat pumps, generators, outdoor buildings and control systems require separate scope review.
Commercial and industrial buildings commonly require more extensive conduit systems, multiple panels and numerous device types. Estimators may need to plan raceway routes through congested ceilings, measure fittings and supports, evaluate conductor grouping and align circuit information across many drawing sheets. This is the setting in which automated branch-routing tools can be particularly valuable.
For pre-drywall coordination in a house, the lighting and outlet planning guide provides a useful room-by-room checklist before the electrical rough-in.
Ontario code: do not assume American software is compliant here
Ontario adopts the Canadian Electrical Code, Part I, with provincial amendments through the Ontario Electrical Safety Code (OESC). Ontario Regulation 164/99 currently incorporates CSA C22.1:24 and Ontario amendments; the 2024 code took effect May 1, 2025. See the Ontario regulation and the Electrical Safety Authority announcement.
Software developed around the American National Electrical Code (NEC) cannot automatically be assumed to satisfy the OESC. Confirm the product’s actual Canadian support, not just its marketing description. Circuit arrangements, ampacity, equipment specifications and final installation compliance must be verified by properly qualified electrical professionals.
Where AI can reduce the repetitive work
- Symbol detection: recognize power devices and lighting symbols from PDF drawings, with an estimator verifying the count.
- Schedule extraction: read panel schedules and associate circuit data with devices, subject to quality checks.
- Proposed branch routes: suggest paths and homeruns, using available project parameters, then let a human edit impractical routes.
- Quantity exports: create structured wire, conduit and device takeoffs for further estimating and purchasing review.
One US-based example is Drawer AI’s electrical takeoff platform, which advertises PDF symbol recognition, panel schedule extraction, branch routing and wire/conduit quantity exports. Its branch-routing demonstration resources show the proposed workflow. The company describes NEC-based routing preferences; Ontario code support should be verified directly before a Canadian contractor relies on its outputs.
A manufacturer-published WTC Electric case study reports a 70% reduction in takeoff time using software with human support. This is a customer/vendor-reported result, not an independent benchmark or a guaranteed saving for a typical Ontario contractor.
What automated routing does not settle
An AI-generated quantity is not a completed bid. It may miss construction restrictions, inaccessible cavities, structural conflicts, firestopping, late owner selections, subcontractor scope boundaries, labour conditions or undocumented jobsite conditions. The estimator still needs to determine whether the proposed route can actually be installed.
This is especially important before drywall or concrete placement. BuildersOntario’s electrical inspection checklist helps homeowners and builders review key rough-in and final-stage items. It is not a substitute for ESA electrical inspection.
A practical nine-step estimating process
- Review architectural, structural, electrical and mechanical plans together.
- Write down exactly what is included and excluded from the electrical contract.
- Count devices and fixtures; verify AI-generated detections.
- Cross-check panels, circuits, loads and dedicated equipment requirements.
- Measure realistic cable/conduit routes, not only plan-view distances.
- Build quantities for materials, fittings, supports and waste.
- Apply job-specific labour assumptions and coordination allowances.
- Include equipment, inspection costs, overhead, risk and profit.
- Review the completed bid against the documents and clarify omissions before submission.
Questions electrical estimators should ask about software
- Will it work with our actual Ontario PDF drawing sets, including incomplete or scanned sheets?
- Is the routing model intended for residential cable wiring, commercial conduit, or both?
- Which Canadian and Ontario requirements does it support, and which remain manual?
- Can every suggested route and circuit assignment be edited and audited?
- Can outputs be exported by circuit, conductor type, conduit size and material quantity?
- How much estimator checking is still necessary, and what does the subscription cost?
Frequently asked questions
Can AI determine exact wire lengths?
It can calculate estimated lengths for proposed routes, but exact installed lengths depend on routing and field conditions. Review is necessary.
Is branch routing the same as device counting?
No. Device counting identifies what is on the drawings; branch routing determines how circuits could connect those devices.
Does a takeoff determine a final bid?
No. A complete estimate also requires labour, installation conditions, equipment, overhead, risk and profit.
Can US-developed software be used in Ontario?
Possibly for quantity and workflow assistance, but Ontario electrical code suitability must be confirmed independently.
Bottom line
Branch circuit routing consumes estimating time because it combines design information, material calculations and knowledge of the actual building. AI can help reduce repetitive counting and preliminary route generation, especially on large projects. The worthwhile goal is not automation for its own sake: it is faster estimates that a contractor can still explain, check and confidently build from.
For next steps, explore electrical and lighting topics on BuildersOntario and use the electrical quote comparison worksheet to identify scope gaps before accepting a bid.
Related guides on BuildersOntario
Home electrical guideService size, wiring costs, lighting, EV chargers and inspections.
Whole-house electrical cost calculatorA homeowner cost baseline.
How to compare electrical quotesScope differences that affect final bids.
Lighting and outlet planning before drywallA room-by-room checklist before rough-in.
Electrical inspection checklistKey rough-in and final-stage items.
Building in Simcoe County or on Georgian Bay?
We are ICFhome.ca, a family builder in Tiny Township with 45 years of custom homes behind us. Pick the path that matches where you are.
BuildersOntario.com | Electrical estimating guide | October 2026