Ontario's Plain-English Guide to Custom Home Building📞 705-533-1633 | ☎️ 1-866-868-6606 | ✉️ info@icfhome.ca

Zoning Explained: What You Can Actually Build on a Lot in Ontario
Zoning
Ontario 2026
What you can build
Zoning Explained: What You Can Actually Build on a Lot in Ontario
A “for sale” sign doesn’t tell you what you’re allowed to build. Zoning does. The municipal zoning bylaw decides whether your dream home fits the lot – how big, how tall, how far from the lines, and even what kind of home is permitted at all. Get it right and the lot is yours to build on. Get it wrong and you’re stuck applying for a variance, a rezoning, or worse – owning land you can’t use the way you planned. Here’s how Ontario zoning really works in 2026, what every number means, and how to check before you buy – from 45 years building across Simcoe County and Georgian Bay.
The one thing to understand first
Ontario has no single provincial zoning code. Every municipality writes its own zoning bylaw under the Planning Act, so the rules on a Collingwood lot differ from a Barrie lot, an Oro-Medonte lot, or a Tiny Township lot. The bylaw assigns your parcel a zone – like R1 for single-detached residential, RU for rural, or EP for environmental protection – and that zone sets out exactly what you may build and the dimensions you must respect.
The golden rule: the zone determines the use (what kind of building is allowed), and the zone’s standards determine the shape (how big, how tall, how far back). Confirm both before you buy – not just that “it’s residential.”
What the zone controls
Use – what you can build
- Permitted uses: single-detached home, additional units, home occupation, accessory buildings
- An R1 zone is typically one detached home per lot in lower-density areas
- RU / agricultural zones limit non-farm housing and add livestock setbacks
- EP / hazard zones can prohibit a building entirely
Shape – the dimensions
- Setbacks: minimum distance from front, rear, and side lot lines
- Lot coverage: the % of the lot all structures can cover
- Height: maximum building height in metres or storeys
- Minimum lot frontage & area for the use you want
Typical residential setbacks & limits (every town differs)
These are common ranges to give you a feel for the math. Your lot’s actual numbers come from its specific zone in the local bylaw – always confirm.
| Standard | Typical range | What it means for you |
|---|---|---|
| Front yard setback | 3 – 6 m | How far the house must sit back from the street. |
| Rear yard setback | often 7.5 m | Protects backyard space; limits how deep you can build. |
| Interior side yards | 1.2 – 1.5 m each | Gap to each neighbour; sets your maximum width. |
| Exterior (corner) side | around 3 m | Larger setback on the flankage street of a corner lot. |
| Lot coverage | often 30 – 40% | House + garage + covered deck + suite all count toward the cap. |
| Building height | varies (e.g. ~10 m / 2 storeys) | Limits storeys and roof height. |
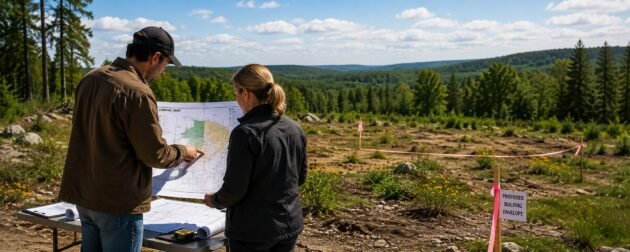
The buildable envelope: take the lot, subtract every setback, and apply the coverage cap – what’s left is the buildable envelope. That box, not the lot’s total size, is what your house actually has to fit inside. A wide lot with deep setbacks can hold a surprisingly small footprint.
The two books that take you from lot to keys
Confirm what the zoning lets you build – then pull the permit yourself. Each $29.99, or get both below and save.
Before you buy – start here
The Ontario Lot-Buying Bible
Prove a lot is buildable – before you spend a dollar.
$200+ of pro advice$29.99one-time
The 28-page step-by-step: how to read the zoning bylaw, find your buildable envelope, budget the invisible site costs, sort financing and HST, and check legal-lot status – plus printable worksheets and offer-condition clauses.
- The zoning chapter: read the bylaw and find your envelope
- The site-cost budgeting worksheet to compare lots all-in
- The 10-minute go/no-go test and printable scorecard
- Bonus chapters: DIY trades, wells, easements, negotiation
30-day money-back guarantee.
Get the Lot Bible – $29.99 →
Secure checkout – download in 2 minutes – yours forever
After you buy
The Ontario Building Permit Bible
Pull your permit yourself – without the guesswork.
$10,000$29.99one-time
Everything a builder does to coordinate a permit – the order of operations, the complete-application checklist that keeps it from bouncing, real fees, who to hire, and how to never fail an inspection.
- The complete-application checklist, so the file doesn’t bounce
- Real 2026 permit fees and development charges
- Who to hire to draw it, in what order, and what to pay
- How to never fail an inspection – and the costliest mistakes
30-day money-back guarantee.
Get the Permit Bible – $29.99 →
Secure checkout – download in 2 minutes – yours forever
Buying a lot and building on it? Get both Bibles.
The complete journey – prove the lot is buildable, then pull the permit without the guesswork.
Before you buy
The Ontario Lot-Buying Bible
Prove a lot is buildable – and what it will really cost – before you spend a dollar.
$29.99 on its own
+
After you buy
The Ontario Building Permit Bible
Pull your Ontario building permit yourself – the order of operations, the checklist, and how to never fail an inspection.
$29.99 on its own
$59.98 Both for $49.99
Get both Bibles →
What’s changed in 2026: more is allowed as-of-right
Ontario has been loosening residential zoning to add housing. Two changes matter most when you’re sizing up a lot:
Up to three units, as-of-right
Under Ontario’s additional residential unit framework, most urban residential lots now permit up to three residential units as-of-right (for example a main house plus a basement unit and a garden suite), without a rezoning – though setbacks, height, and coverage limits still apply.
Bill 17 setback flexibility
Bill 17 (Royal Assent June 5, 2025) introduced an as-of-right 10% variation on certain setbacks for most urban residential land outside the Greenbelt – a little breathing room on the envelope without a formal minor variance.
Why it matters: these rules can make a tight lot work, or let you add a rental unit for income. But “as-of-right” still means you must meet every other standard – so confirm the specifics for your municipality, since towns are still updating their bylaws to match.
Not sure your home fits the zoning? Send us the lot – we’ll check the envelope.
Tell us the address and roughly what you want to build, and we’ll pull the zone, work out the buildable envelope from the setbacks and coverage, and tell you honestly whether your plan fits as-of-right or needs a variance – before you buy. Quick paid consult: we scope it on a call and send a secure payment link, so you only pay once you know what you’re getting.
How to check a lot’s zoning before you buy
Find the zone
Use the municipality’s online zoning map (search the address, turn on the zoning layer) or call the planning department. Note the exact zone code – e.g. R1, RU, EP – not just “residential.”
Read that zone’s standards
In the bylaw, look up the permitted uses and the numbers: front/rear/side setbacks, lot coverage, height, and minimum frontage and area. These are your envelope.
Check for overlays
Ask about floodplain or conservation-authority regulated areas, environmental protection, hazard lands, and any holding (H) or special-exception provisions that change the base rules.
Draw the envelope
Subtract the setbacks, apply the coverage cap, and see if your home’s footprint fits. If it doesn’t, you’re looking at a minor variance or a rezoning – more time, cost, and risk.
Put it in the offer
Keep a condition for zoning and buildability until every answer is in writing. Never waive it on a verbal “should be fine.”
The expensive surprise: buyers assume “residential” means “I can build my house.” But frontage minimums, deep setbacks, a coverage cap, or an EP overlay can shrink – or erase – the buildable envelope. Confirm the zone and the envelope before you remove conditions, not after.
Zoning checks out? We’ll design to fit the envelope.
We draw a permit-ready set that respects the setbacks, coverage, and height for your zone – and if you want a second unit for income, we design that in too. Then we can build the energy-efficient ICF home, with our own site-work crew getting the lot ready.
Related guides on this site
Lot zoning in Ontario: frequently asked questions
How do I find out the zoning of a lot in Ontario?
Start with the municipality that governs the lot, because in Ontario every city, town, and township writes and administers its own zoning bylaw under the Planning Act. The quickest route is the municipality’s online mapping tool, where you search the property address and turn on the zoning layer to see the zone code, such as R1, RU, or EP. You can also call or email the planning or building department and ask for the zoning of a specific address and roll number. Write down the exact zone designation rather than settling for a general label like residential, then look up that zone in the bylaw to read its permitted uses and dimensional standards. If anything is unclear, a planner can confirm it, and that confirmation is worth getting in writing before you buy.
What does a residential zone like R1 actually let me build?
An R1 zone is typically reserved for single-detached residential use, meaning one detached house per lot in a lower-density neighbourhood, often along with accessory buildings such as a garage or shed and certain home occupations. What it does not automatically allow is a duplex, a commercial use, or anything the zone does not list as permitted. Beyond the use, the zone also sets the dimensions you must respect, including front, rear, and side setbacks, maximum lot coverage, building height, and minimum lot frontage and area. So R1 tells you that you can build a house, but the specific standards tell you how big, how tall, and where on the lot it can sit. Always read both the permitted uses and the standards together, because the standards are where a plan most often runs into trouble.
What is a buildable envelope and why does it matter?
The buildable envelope is the area of a lot where you are actually allowed to place a building once you subtract all the required setbacks from each lot line and apply the maximum lot coverage. It matters because the envelope, not the total size of the lot, determines how large a footprint your home can have. A lot can look generous on paper yet leave a modest building area once deep front and rear setbacks and side yards are removed, and a coverage cap then limits how much of even that area you can build on. Drawing the envelope early, before you buy, tells you whether your intended home fits as-of-right or whether you would need a minor variance or rezoning. It is one of the most useful quick checks a buyer can do, and it routinely separates a lot that works from one that quietly does not.
What are typical setbacks for a house in Ontario?
Setbacks vary by municipality and by zone, so treat any general figures as a feel for the math rather than the rule for your lot. That said, common residential ranges put front yard setbacks somewhere around three to six metres depending on the street, rear yards often near seven and a half metres for the main dwelling, and interior side yards around one and a quarter to one and a half metres on each side. Corner lots usually require a larger exterior side yard, often around three metres, on the flankage street. These distances define how wide and how deep your house can be, so the only numbers that matter for your project are the ones in the specific zone that applies to your lot. Confirm them in the bylaw or with the planning department before you design or remove conditions.
Can I build a second or third unit on a residential lot in Ontario?
In many cases yes. Under Ontario’s additional residential unit framework, most urban residential lots now permit up to three residential units as-of-right, for example a main house together with a basement unit and a garden suite, without needing a rezoning. This can be a real advantage if you want rental income or space for family. The important caveat is that as-of-right does not mean without rules, because each unit still has to satisfy the zone’s setbacks, height, lot coverage, parking, and servicing requirements, along with the Building Code. Rural and certain other lots may be treated differently, and municipalities are still updating their bylaws to reflect the provincial direction. So confirm with the local planning department exactly what your specific lot allows before you count on a second or third unit in your plans.
What happens if my house doesn’t fit the zoning?
If your design exceeds what the zone allows, for example it needs a smaller setback or more lot coverage than permitted, you generally have two paths. A minor variance asks the Committee of Adjustment to allow a modest departure from a specific standard, which suits small overages and is faster and cheaper than rezoning, though it is not guaranteed. A zoning bylaw amendment, or rezoning, changes the rules applied to the land and is used for larger changes such as a different use, but it takes longer, costs more, and carries more risk. Either way, you are adding time, money, and uncertainty to the project. The cleaner approach is to design within the envelope wherever possible, and to learn before you buy whether your plan fits as-of-right or depends on an approval you may not get. Keep a condition in your offer until you know.
Is zoning the same across all of Ontario?
No. Ontario does not have a single province-wide zoning code. Instead, each municipality adopts its own zoning bylaw under the Planning Act, so the zone names, the permitted uses, and the exact setbacks, coverage, and height limits differ from one town to the next. A zone called R1 in one municipality will not necessarily mean the same thing in another, and a lot just across a municipal boundary can follow entirely different rules. The province sets the broad framework and has been pushing changes such as additional residential units and certain setback flexibility, but the day-to-day standards that govern your build come from the local bylaw. That is why the only reliable answer for a specific lot comes from that lot’s municipality, and why confirming the local rules in writing is always the right move before you buy.
Note: general guidance and common 2026 ranges, not a legal opinion or a substitute for the bylaw. Zoning, setbacks, and unit rules vary by municipality and zone and change over time – confirm specifics with the local planning department before you rely on anything here or waive a condition.
More on land and site
Reviewed and updated October 2026. Costs on this site are Ontario ranges, not quotes; code references are to the Ontario Building Code in force at the date above.
Latest posts
Fresh guides, calculators & real-world advice
More from BuildersOntario – scroll to explore.
Loading latest posts…
Tip: shift + mousewheel works great
