Ontario's Plain-English Guide to Custom Home Building📞 705-533-1633 | ☎️ 1-866-868-6606 | ✉️ info@icfhome.ca

Radon rough-in Ontario
Ontario – code + permits
2024 OBC (in force Jan 1, 2025)
What “rough-in” really means
Radon Rough-In Ontario: yes, it’s required in new homes now – here’s what that means
You have probably heard it in passing: “Ontario now needs a radon rough-in.” Then, because construction loves a vague phrase, everyone nods like they know exactly what it includes. Here is the clear version. Under the 2024 Ontario Building Code (in force January 1, 2025), a new home must be built with a sealed soil-gas barrier and a rough-in for a future radon system. It does not mean every house gets a fan on day one – it means the house is built so radon can be dealt with quickly and cleanly if a test later shows high levels.
1Rough-in vs active system
2What the code requires
3What inspectors check
4Testing + Tarion
Quick answer: is a radon rough-in required in Ontario?
For new homes, yes. The 2024 Ontario Building Code (Subsection 9.13.4, Soil Gas Control) requires two things for Part 9 residential buildings – the category most new houses fall under:
- A sealed soil-gas barrier under and around any assembly in contact with the ground. A bare concrete slab is not considered an air barrier, so a separate sealed membrane is needed.
- A rough-in for a future sub-slab depressurization system – the piping and access so a radon fan can be added and vented later without tearing up the house.
For the broader wave of updates that landed at the same time (and why building departments may be more detail-focused now), see Ontario Building Code changes for 2025.
Important nuance: “required rough-in” does not mean “active fan required at occupancy.” The rough-in is the code’s way of saying: build it so it can be switched on later without a demolition project. The old 2012 rule that required radon test results be submitted to the building department has actually been removed – the focus now is on building radon-ready.
First, what is radon (and why Ontario got serious about it)?
Radon is a naturally occurring radioactive gas that seeps up from the ground. It enters homes through cracks, joints, sump pits, slab penetrations, and gaps you cannot even see – but your basement can. Radon existing is not the problem; it is everywhere at some level. The problem is when it accumulates indoors and you breathe it over long periods.
Health Canada’s guideline is 200 Bq/m3. If a long-term test shows levels above that, the recommendation is to reduce them. That is why modern code focuses on two things: blocking soil-gas entry, and making future mitigation easy. Ontario’s code even references the 200 Bq/m3 limit in areas where radon is known to be a problem, above which a system must be installed.
Homeowner translation: you cannot guess radon – you test for it. If it is high, you fix it. The new code is basically saying: let’s not make fixing it a demolition project.
What the 2024 code actually requires (in plain terms)
The 2024 OBC reorganized and expanded the old soil-gas rules. Here is what it comes down to on a typical new house:
Barrier
A sealed soil-gas barrier
Continuous membrane under the slab, with joints, penetrations, and perimeters sealed. A common method is 6 mil CGSB polyethylene (to CAN/CGSB-51.34-M), lapped and sealed – the code minimum lap is 100 mm, and 300 mm is common practice. Because a slab is not an air barrier, this membrane is what actually excludes the gas.
Rough-in
Sub-slab depressurization rough-in
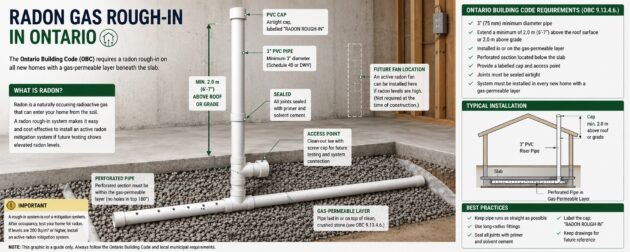
Piping set below the slab with a capped riser, positioned so a fan can be added later to pull soil gas from under the slab and vent it outdoors. Required for all Part 9 residential uses under Sentence 9.13.4.2.(2) and Article 9.13.4.3.
Design
Effective extraction point
The rough-in has to actually work if activated: gas-permeable sub-slab material, an extraction point that can draw from the whole slab (not stuck next to a walk-out), and multiple points for multiple slab levels or large areas.
Documentation
Details on the drawings
Building departments increasingly expect the soil-gas barrier details and the rough-in shown on submitted plans, with compatible sealants and membrane materials. This is a newer practice, so it pays to have it drawn, not improvised.
One clarification worth knowing: the sub-slab depressurization rough-in applies to Part 9 residential buildings (most new houses). Part 3 residential buildings (larger or high-rise) are handled through the Part 5 air-barrier and good-engineering-practice provisions instead. If you are building a standard new detached home, assume the rough-in applies to you.
What exactly is a radon rough-in?
Think of radon mitigation like a plumbing vent – except instead of venting sewer gas, it vents soil gas from under the slab. The full system is called sub-slab depressurization: when active, a fan pulls air from beneath the slab and vents it safely outdoors. A rough-in is the passive groundwork so that system can be completed later. It usually has three core ingredients:
1
Sealed soil-gas barrier under the slab
The continuous membrane described above, with every penetration sealed. This is where workmanship matters – one sloppy cut can defeat a whole sheet.
2
Sub-slab collection point + pipe
Typically a 100 mm (4 in) pipe stub from below the slab up to a capped riser, creating a clear future pathway for suction under the slab.
3
Future-ready routing to exhaust
The riser is positioned so the system can be finished later and vented outdoors cleanly – no ugly routing or “we’ll just box it in” compromises that homeowners hate and inspectors question.
The big idea is simple: do not wait until after move-in to make the house radon-ready. If you ever need to activate mitigation, you want a clean path – connect fan, connect vent, verify performance – not break concrete, move finishes, and turn the basement into a dust factory.
What inspectors look for (and where builders get nailed)
The radon rough-in is tied to the soil-gas barrier and air-barrier intent, so inspectors focus on continuity, sealing, and obvious weak points.
Pass
What a clean job looks like
- Barrier is continuous – no random gaps or torn sections
- Penetrations sealed: plumbing, posts, sleeves, sumps
- Rough-in riser matches the plans and is accessible for future work
- Slab-edge and wall transitions handled properly, where leaks start
Fail
Common fail triggers
- Barrier punctured with a “we’ll tape it later” that never comes
- Unsealed penetrations, especially at odd angles
- Riser buried, inaccessible, or where future venting is unrealistic
- Rushed slab prep: wrinkles, tears, gaps at edges, messy overlaps
The pattern: a radon rough-in fail is rarely complicated – it is usually just sloppy. Inspectors like boring. Boring means predictable and compliant.
Does a rough-in guarantee low radon? No – you still test
A rough-in does not guarantee a low reading any more than a seatbelt guarantees nobody gets hurt. It is a safety system: it reduces risk and makes the next step easy if you need it. The only way to know your home’s radon level is to test, ideally with a long-term test. If the level is above the guideline, you mitigate – and when the rough-in is done right, adding the fan and vent is usually clean and efficient.
Testing mistake: doing a short test, seeing a low number, and declaring victory forever. Radon varies by season, weather, and house. A long-term test (three months or more) placed in the lowest lived-in level, while you live normally, is the real signal.
Health Canada explains the guideline and measurement approach here: Health Canada radon guideline (200 Bq/m3). The Home Construction Regulatory Authority also has a radon guide for Ontario builders.
How Tarion fits in (yes, it matters)
Ontario is a bit unique here. Tarion’s statutory new-home warranty includes coverage for radon: for qualifying newly built homes, radon levels above the Health Canada guideline can be a warranted item within the warranty period, provided testing meets the program’s requirements. Tarion has a plain-language overview: how your new home warranty protects you against radon gas.
That does not mean homeowners should ignore radon until something goes wrong. It means the system recognizes radon as a legitimate health and building-performance issue, and there is a structured path if you discover elevated levels in a newer home. A clean rough-in plus clean documentation makes the whole process easier – for the homeowner, the builder, and the warranty.
Building a new home and want the below-grade details done right the first time?
We design and build custom ICF homes across Simcoe County and Georgian Bay, foundation to finish, with our own crew (Georgian Bay Siteworks) for the excavation and slab prep – which is exactly where the soil-gas barrier and radon rough-in live. Tell us about your build and we will handle the envelope, below grade up. No charge to ask.
Where radon enters a house
To understand why a few small gaps matter, here is the usual entry route. A house is at slightly negative pressure at times (stack effect, exhaust fans, wind), and soil gas wants in. It does not need a big hole – just a pathway:
- Cracks and cold joints in slabs and foundation walls
- Sump pits and perimeter drains, if not sealed properly
- Plumbing penetrations through the slab and walls
- Floor drains, cleanouts, and utility sleeves
- Crawl-space soil that is exposed or poorly covered
This is why good foundation design and detailing matters – your envelope starts below grade. If you are pricing foundation options and want to understand cost drivers, see ICF foundation cost and our guide to foundation types in Ontario.
How this affects permits, scheduling, and your timeline
Practically, the soil-gas barrier and radon rough-in become items that must be ready and inspected before the slab is poured. That makes it a coordination task between excavation, plumbing, slab prep, and whoever owns the barrier – not a “later” job. The slab-pour date is not the day to remember radon; it is the day to be finished and ready.
If you are acting as your own general contractor, or you just want to understand how the permit process ties to inspections, read how to get a building permit in Ontario. This is exactly the kind of small detail that becomes a failed inspection if nobody owns it. And your foundation is one line in the bigger budget – see cost to build a house in Ontario.
Builder’s take: do not fight this requirement. It is cheap insurance while the slab is open, and fighting it later is like arguing with gravity – eventually gravity wins and you pay for the lesson.
Running the build yourself? Get the process and the budget right
The radon rough-in is one detail that fails inspections when nobody owns it. These plans cover the permit, the inspections, and the whole budget. Each $29.99, or both for $49.99.
Pass every inspection
The Ontario Building Permit Bible
The radon and pre-slab inspections included.
$10,000$29.99one-time
Everything a builder does to run a permit and pass inspections – the order of operations, the complete-application checklist, real 2026 fees, and how to never fail an inspection (the pre-slab soil-gas and rough-in stage included).
- The complete-application checklist, so the file does not bounce
- The full inspection sequence, stage by stage
- Real 2026 permit fees and what triggers them
- How to never fail an inspection – and the costliest mistakes
30-day money-back guarantee.
Get the Permit Bible – $29.99 →
Secure checkout – download in 2 minutes – yours forever
Budget the build
The Ontario Lot-Buying Bible
Plan the land and the whole build.
$200+ of pro advice$29.99one-time
A 28-page step-by-step that budgets the whole build the way the money flows – land, site, foundation, envelope, hard and soft costs, and a real contingency – so the below-grade details never blindside you.
- Site-work and foundation cost planners
- The hard-cost / soft-cost / contingency worksheet
- The 10-minute go/no-go lot test and printable scorecard
- Bonus chapters: DIY trades, wells, easements, negotiation
30-day money-back guarantee.
Get the Lot Bible – $29.99 →
Secure checkout – download in 2 minutes – yours forever
Building the whole thing? Get both Bibles.
Budget the land and the build, then run every permit and inspection without the guesswork.
$59.98 Both for $49.99
Get both Bibles →
Three questions to ask your builder
Q1
Where is the radon rough-in, and how is it routed?
You want an accessible, logical riser location with a real path to an exterior exhaust – not one hidden behind a finished wall with nowhere to vent.
Q2
What soil-gas barrier details are used?
Continuity matters. Ask about the membrane, the laps, and how penetrations are sealed. A barrier is only as good as its weakest penetration.
Q3
When is the pre-slab inspection booked?
“We’ll call the City” is not a plan. A booked inspection, with a named person responsible on site, is a plan.
Final thought: this update is a win for homeowners. A radon rough-in costs very little during construction and can save a lot of cost and disruption later. The key is not whether you like the rule – it is making sure it is done cleanly so you actually benefit from it. For builder-grade below-grade detailing, see ICFPRO.ca.
Radon rough-in Ontario: frequently asked questions
Is a radon rough-in required in new Ontario homes?
Yes. Under the 2024 Ontario Building Code (in force January 1, 2025), Part 9 residential buildings – the category most new houses fall under – require both a sealed soil-gas barrier and a rough-in for a future sub-slab depressurization system. It is set out in Subsection 9.13.4 (Soil Gas Control). The rough-in does not mean a fan must run at occupancy; it means the house is built so a radon system can be added later without demolition.
What does a radon rough-in include?
Three core parts: a continuous sealed soil-gas barrier under the slab, a sub-slab collection point with a capped pipe riser (typically 100 mm / 4 inch), and a future-ready path so the system can be vented outdoors later. The rough-in is passive – it becomes active only if a fan is added after a test shows high radon.
Is a concrete slab enough to stop radon?
No. The 2024 code is explicit that a bare concrete slab is not considered an air barrier, so a separate sealed membrane is required to exclude soil gas. A common method is 6 mil CGSB polyethylene (to CAN/CGSB-51.34-M), lapped and sealed at all joints and penetrations – the code minimum lap is 100 mm, and 300 mm is common practice.
Does the radon rough-in apply to every building?
The sub-slab depressurization rough-in applies to Part 9 residential buildings, which covers most new houses with a basement, crawl space, or slab-on-grade. Part 3 residential buildings (larger or high-rise) are handled through the Part 5 air-barrier and good-engineering-practice provisions rather than the Part 9 rough-in. Non-residential Part 9 buildings need a means to address high radon in the future. For a standard new detached home, assume the rough-in applies.
What is the radon guideline in Canada?
Health Canada’s guideline is 200 Bq/m3. If a long-term test shows levels above that, the recommendation is to reduce them. Ontario’s code references the 200 Bq/m3 limit in areas where radon is known to be a problem, above which a mitigation system must be installed. The 2012 requirement to submit radon test results to the building department has been removed in the 2024 code.
Does a rough-in guarantee low radon levels?
No. A rough-in reduces risk and makes mitigation easy, but it does not guarantee a low reading. The only way to know your home’s level is to test, ideally with a long-term test of three months or more placed in the lowest lived-in level. If the result is above the guideline, you activate the system by adding a fan and vent, then confirm the level drops.
How do I test my home for radon?
Use a long-term test (three months or more) placed in the lowest lived-in level of the home, and live normally during the test rather than opening windows to help it. The goal is to measure real conditions. Test kits are inexpensive and widely available; Health Canada and the HCRA both publish guidance on testing and mitigation.
Does Tarion cover radon in a new home?
For qualifying newly built homes, Tarion’s new-home warranty can cover radon levels above the Health Canada guideline within the warranty period, provided testing meets the program’s requirements. It is a structured path if you discover elevated levels in a newer home. A clean rough-in and clear documentation make the warranty process much easier, so keep your records.
When during construction does the radon work happen?
Before the slab is poured. The soil-gas barrier and rough-in must be installed and, in most municipalities, inspected before the slab closes them in. That makes it a coordination task between excavation, plumbing, and slab prep – the slab-pour date is the day to be finished and ready, not the day to start thinking about radon.
Disclaimer: this article is educational and general. Code requirements, inspection practices, and municipal interpretation vary, and warranty terms are set by Tarion. Confirm the soil-gas barrier and radon rough-in requirements for your project with your designer and local building department. Code reference: 2024 Ontario Building Code, Subsection 9.13.4.
Related guides
More on permits and code
Reviewed and updated October 2026. Costs on this site are Ontario ranges, not quotes; code references are to the Ontario Building Code in force at the date above.
Latest posts
Fresh guides, calculators & real-world advice
More from BuildersOntario – scroll to explore.
Loading latest posts…
Tip: shift + mousewheel works great
