Ontario's Plain-English Guide to Custom Home Building📞 705-533-1633 | ☎️ 1-866-868-6606 | ✉️ info@icfhome.ca

Springwood – Our Most Popular Model!
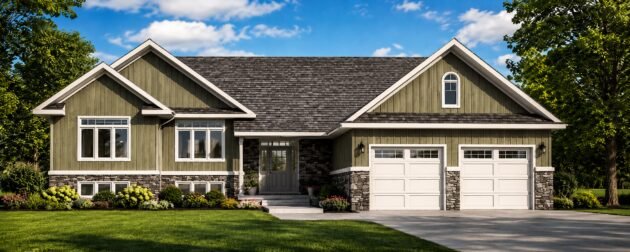
Our #1 seller – built 40+ times
1,592 sq ft bungalow
3 bed | 2 bath | 2-car
Part of: Insulated Concrete Forms (ICF) in Ontario · All ICF house plans
The Springwood: Our Most Popular 1,592 sq ft Bungalow
If this home looks familiar, it is because you have likely seen its design in some of Southern Ontario’s most desirable neighbourhoods. The Springwood is a 1,592 sq ft bungalow that strikes the balance between classic charm and modern efficiency – thoughtful details, real curb appeal, and an open-concept layout designed for families, professionals, and empty nesters alike. It is our most-built plan, and built in ICF it adds warmth, quiet, and low energy bills.
1,592
Sq ft
3
Bedrooms
2
Bathrooms
58 x 48
Width x depth (ft)
Price to build on your lot
Conventional construction
$559,900
Wood-frame build of the Springwood on your lot.
Our energy-efficient package
ICF + radiant floor heating
$627,900
Insulated concrete forms with in-floor radiant heat – the comfort and low-bill upgrade.
Not included: the lot, building permit fees, septic system, driveway, and taxes. Pricing is current package pricing for 2026 and is confirmed on a formal quote for your specific site. Want just the permit drawings for this plan? We can produce them for any regular ICF plan at approximately $1.99 per square foot – ask on the request form below.
Want the Springwood built – or just the plans?
Fill the quick request form and we will call you back to talk pricing, customization, and your lot. Or call 705-533-1633.
Inside the Springwood

Stunning curb appeal, smart layout
A 4 ft stone skirt with full stone detail around the front door, horizontal wood siding on the front, and a post-and-beam entrance give the Springwood upscale curb appeal. Inside, a grand foyer with a full-length closet and a custom oak staircase with wrought-iron spindles lead into the open Great Room, dining, and kitchen.
- Open-concept main living designed for entertaining
- Vaulted 12 ft ceilings in key areas for an airy feel
- Single-level living – accessible and easy to age in place

The layout and specifications
- Total living space: 1,592 sq ft (main floor)
- Width 58 ft, depth 48 ft
- Garage: 2-car (540 sq ft)
- Basement: 1,592 sq ft (unfinished)
- Main ceiling 9 ft; vaulted 12 ft in key areas
- 3 bedrooms, 2 bathrooms

- Master rear suite: whirlpool corner tub + glass shower

Luxury features, included
The Springwood’s price includes high-end finishes – and no carpet anywhere:
- 4 ft stone skirt and full stone front-door accent
- Horizontal wood siding front; vertical vinyl sides and rear
- Energy-efficient, high-performance Low-E argon windows
- Hardwood throughout and natural stone travertine tile
- Granite countertops in kitchen and baths; soft-close cabinetry
- Central island; 5 in baseboards, 2 3/4 in casings
- Stone gas fireplace in the Great Room
- Whirlpool corner tub and glass-door shower in the master ensuite
Why is the Springwood so popular? A well-loved, timeless design with an efficient, bright open-concept layout, premium finishes included, and a full basement of expansion potential – a rec room, in-law suite, or home office. Built in ICF with radiant heat it adds R-28-plus walls and lower bills. See is an ICF home worth it and ICF vs wood frame.
The Springwood, built
Real Springwood homes and interiors. Click any photo to view it larger.


Get any ICF plan drawn for you – approx. $1.99 / sq ft
Tell us a few details and we will call you back – usually within one business day – to produce ICF building permit drawings for the plan you want: the Springwood, another of our plans, or a fully custom design. We can produce any regular ICF plan at approximately $1.99 per square foot, and we will price the build on your lot. No cost to ask.
OK
You’re on the list!
Thanks – we will call you within one business day to talk through your plan and produce your ICF building permit drawings.
Building new? The HST rebate can cover a big slice
A new home in Ontario qualifies for the enhanced HST rebate – up to $130,000 back – if your build contract is signed before the deadline. On a build in the Springwood’s price range, that is a major number. Confirm your rebate before you commit.
Ontario HST Rebate | Deadline April 1, 2027
You Could Lose Up To $106,000 If You Don’t Start Before April 2027
Ontario’s enhanced HST rebate puts up to $130,000 back in a new-home builder’s pocket – but only if your build contract is signed before April 1, 2027. Miss that window and you fall back to the standard $24,000 rebate. On a typical custom build, that is a six-figure swing – so it belongs in your budget from day one.
$0
Contract signed before Apr 1, 2027
$24,000
Signed after the deadline
$900,000
Miss the deadline and you forfeit
$0
Estimate based on Ontario’s 2026 enhanced HST rebate (Bill 114). Final eligibility for a custom / owner-built home is confirmed by a licensed rebate specialist – that’s what the free check is for. Full HST rebate details
The enhanced HST rebate applies to new home construction. Final eligibility is confirmed by a licensed rebate specialist - use the HST rebate calculator to check your number, and the 2026 OBC guide and Code Navigator for code questions.
More ICF house plans
All 11 plans
Granary 1,356
Laurels 1,512
Croft 1,597
Woodside 1,800
Ravenswood 1,850
Woodlands 2,000
Hillcrest 2,300
Fairview 2,500
Highfield 3,000
Oaklands 3,500
Frequently asked questions
How much does the Springwood cost to build?
As current 2026 package pricing, the Springwood is $559,900 built conventionally, or $627,900 with our energy-efficient package of insulated concrete forms (ICF) and radiant floor heating. Those prices are for the home built on your lot and exclude the lot, building permit fees, septic system, driveway, and taxes. Final pricing is confirmed on a formal quote for your specific site and any customizations.
Why is the Springwood your most popular plan?
It is a well-loved, timeless bungalow with an efficient, bright open-concept layout, premium finishes included as standard, and a full basement of expansion potential. Single-level living suits empty nesters and accessible needs, while three bedrooms and the basement give families room to grow. We have built it many times across Southern Ontario - you have likely seen it in a neighbourhood near you.
Can I download the Springwood permit plans?
Yes - there is a downloadable building permit plan PDF on this page (the "Download building permit plans" button). It is a great way to study the layout in detail. If you want full, stamped permit drawings produced for your build, we can do that for the Springwood or any regular ICF plan for approximately $1.99 per square foot - just ask on the request form.
Can I customize the Springwood?
Yes. Every plan is customizable - we can finish the basement, add an in-law suite, change the garage, adjust room sizes, add accessibility features, or adapt the plan to a sloped or waterfront lot. Tell us what you would change when we call, or note it on the request form, and we factor it into the drawings and the build price.
What is included in the Springwood price?
The package includes a 4 ft stone skirt and full stone front-door accent, horizontal wood siding on the front with vinyl on the sides and rear, energy-efficient Low-E argon windows, hardwood throughout with no carpet, natural stone travertine tile, 12 ft vaulted ceilings in key areas, a stone gas fireplace, granite countertops in the kitchen and baths, soft-close cabinetry, a central island, and a master ensuite with a whirlpool corner tub and glass-door shower.
What is not included in the Springwood price?
The package excludes the lot, building permit fees, the septic system, the driveway, and taxes - site-specific costs quoted separately once we know your lot. Everything in the home package is included in the listed price, and the basement is included as 1,592 sq ft of unfinished space ready to develop later.
Is the Springwood good for empty nesters or a growing family?
Both - that is why it is so popular. Single-level living with the primary suite, main living, and an open kitchen on one floor suits empty nesters and accessible, age-in-place needs, while two additional bedrooms and the full, expandable basement give a growing family room to spread out into a rec room, in-law suite, or home office.
Where do you build the Springwood?
We build across Simcoe County and the Georgian Bay area - Collingwood, Wasaga Beach, Blue Mountains, Stayner, Barrie, Springwater, Oro-Medonte, Midland, Penetanguishene, Tiny, and Tay - and occasionally a bit farther for the right project. We are certified and Tarion-backed, and ICF specialists since 1995. Send your plans or book a call.
Does the Springwood qualify for the HST rebate?
As a new home, yes - it generally qualifies for Ontario's enhanced HST rebate of up to $130,000 if the build is contracted before the deadline, whether built conventionally or in ICF. Confirm your eligibility early with a rebate specialist using the HST rebate calculator.
Do the images show the exact home I will get?
The renderings, elevations, floor plan, and built-home photos show the Springwood design, but floor plans and elevations are subject to errors and omissions and may change without notice. Room sizes, windows, and doors can vary from elevation to elevation, and all dimensions and square footage are approximate and not guaranteed. Your final drawings confirm the details.
Disclaimer: floor plans and elevations depicted are subject to errors and omissions and may change without notice. The location of options, room sizes, windows, and doors may vary from elevation to elevation. All dimensions and square footage are approximate and are not guaranteed. Pricing is current package pricing and confirmed on a formal quote.
Latest posts
Fresh guides, calculators & real-world advice
More from BuildersOntario - scroll to explore.
Loading latest posts...
Tip: shift + mousewheel works great
