Ontario's Plain-English Guide to Custom Home Building📞 705-533-1633 | ☎️ 1-866-868-6606 | ✉️ info@icfhome.ca

Deck Setback From Property Line Ontario (2026): Zoning Guide
Builder Guide · Setbacks & Zoning
Deck Setback From Property Line Ontario (2026): Zoning Guide
Your deck setback from the property line in Ontario is set by your municipal zoning by-law, not the Building Code — and getting it wrong can mean tearing the deck down. Here’s every setback and zoning question answered: side and rear yards, floating decks, lot coverage, encroachments, and the survey you’ll need.
The deck setback from your property line is the rule that catches homeowners off guard: it’s a zoning question, separate from the building permit, and it decides where on the lot your deck is even allowed to sit. Below we answer the seven setback and zoning questions Ontario homeowners ask most. This page is part of our complete guide to building a deck in Ontario.
How close to the property line can a deck be?
How close to the property line can my deck be?
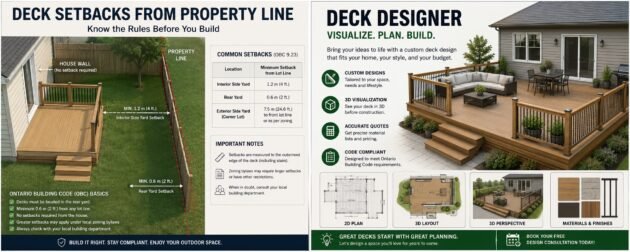
It depends on your municipal zoning by-law, not the Building Code. Typical Ontario residential setbacks are about 1.2 m (4 ft) from a side lot line and 4–7.5 m from the rear, but they vary by town and zone. A raised deck often needs a larger setback than a low one. Always check your specific by-law before you design.
Rear-yard and side-yard setbacks for a deck?
Rear-yard setbacks are usually the most generous (often 4–7.5 m), and side-yard the tightest (commonly 0.6–1.5 m). Corner lots add a second “flankage” setback on the street side. The required minimum yard is measured from the lot line to the nearest part of the deck — including stairs and the edge of the framing, not just the posts.
| Yard | Typical Ontario setback | Notes |
|---|---|---|
| Side yard | ~0.6–1.5 m (2–5 ft) | Usually the tightest |
| Rear yard | ~4–7.5 m (13–25 ft) | Usually the most generous |
| Flankage (corner lot) | varies by by-law | Street side of a corner lot |
These are typical ranges only. Your exact numbers come from your municipality’s zoning by-law for your specific zone — confirm them before you design.
Two ways to handle the permit (we’ll do the heavy part)
DIY with an instant PDF, or hand us the drawings. Either way, you skip the guesswork.
Best value
$1,500 designer value
The Ontario Deck Bible
Your deck permit, filed by Sunday.
No specialist, no waiting room — just follow the steps.
$1,500$29.99 one-timeSave $1,470
Everything a designer does — for the price of a coffee run.
- File your own permit in a weekend — no specialist
- Setbacks, coverage & site-plan basics explained
- Whether it’s your first deck or your fiftieth — you need this
- One coffee-run price vs a $1,500 designer
30-day money-back guarantee
Get instant access — $29.99 →
Secure checkout · download in 2 minutes · yours forever
Done-for-you
Permit-Ready Deck Plans
Still need to sort the permit? We’ll do the paperwork.
Skip the building-department runaround. Grab the DIY report, or let us draw the plans.
$399 flat, up to 500 sq ftFraction of a designer
+ $0.75/sq ft over 500 sq ft
- The full set your city wants: site plan, framing, elevation, section, details
- A site plan showing your setbacks and lot coverage
- We handle the heavy part — you just submit and build
- Drawn by a BCIN-registered designer with 15 years’ experience
Free quote · no obligation
Get my free plans quote →
Most decks: a fixed price back within 1 business day
Zoning vs building permit: two separate systems
Setback rules vs building permit — are these two systems?
Yes — they’re two separate approvals. The building permit checks structural safety under the Building Code; zoning checks where the deck sits under your municipal by-law (setbacks, coverage, height). A deck can be structurally perfect and still be refused for sitting too close to a lot line. You usually have to satisfy both at once.
In practice the building department reviews both when you apply: zoning compliance first (does it fit the lot?), then the structural review. That’s why your application includes a site plan as well as framing drawings. The full permit process — thresholds, fees, and what to submit — is covered in our Ontario deck permit guide.
Does my deck count toward lot coverage?
Usually yes — most municipalities count a deck toward your lot’s maximum coverage, especially raised or roofed decks. Some exempt low, uncovered decks under a certain height or size; many don’t. Because coverage and setbacks are both zoning limits, confirm how your town treats decks before you finalize the size.
Coverage and setbacks work together to cap your deck: one limits the total footprint, the other limits where it can sit. Both feed directly into the deck’s size, so it’s worth settling them before you commit — see how they shape the design in our deck size & design guide.
First 2 questions free
Not sure your deck fits the setbacks?
Zoning and code questions trip up most DIY decks. Ask the OBC Code Navigator any Ontario deck question and get a clear, plain-English answer before you submit or build.
Check your setbacks & code free →Floating decks, encroachments and surveys
Does a floating deck still have to respect setbacks?
Yes. A floating or freestanding deck still has to respect zoning setbacks — “no footings” or “not attached” doesn’t make it exempt from where structures may sit. The by-law regulates the structure’s location, not how it’s supported. The building-permit threshold may differ for small floating decks, but the setback rules still apply.
How far can it encroach into the required yard?
Generally it can’t — the required yard is a minimum that structures must stay out of. Some by-laws allow small “permitted encroachments” (for example, stairs or an uncovered deck projecting a fixed distance into the yard). The allowance is specific and small; anything beyond it needs a minor variance from the committee of adjustment.
Do I need a survey or site plan showing distances?
Usually yes. Most building departments want a site plan showing your lot lines and the exact distances from the deck to each property line, typically based on your survey (the Surveyor’s Real Property Report). If you don’t have a survey, you may need to locate the lot lines accurately or order one. The site plan proves you meet the setbacks.
If you already have a survey, learning to read it saves a lot of back-and-forth — our guide on how to read an Ontario survey walks through it. Your finished site plan then becomes part of the drawings you submit for the permit.
Get the location right first: confirm setbacks and coverage here, then size the deck in the size & design guide, position the footings inside the setbacks, and roll it all into the drawings & inspections you submit with the permit.
Frequently asked questions
How close to the property line can my deck be in Ontario?
It depends on your municipal zoning by-law, not the Building Code. Typical setbacks are about 1.2 m (4 ft) from a side lot line and 4-7.5 m from the rear, but they vary by town and zone. A raised deck often needs a larger setback than a low one. Always check your specific by-law.
What are typical rear-yard and side-yard setbacks for a deck?
Rear-yard setbacks are usually the most generous (often 4-7.5 m), and side-yard the tightest (commonly 0.6-1.5 m). Corner lots add a flankage setback on the street side. The required yard is measured from the lot line to the nearest part of the deck, including stairs and framing.
Are deck setbacks and the building permit two separate systems?
Yes. The building permit checks structural safety under the Building Code; zoning checks where the deck sits under your municipal by-law – setbacks, coverage, height. A deck can be structurally perfect and still be refused for sitting too close to a lot line. You usually have to satisfy both.
Does my deck count toward lot coverage?
Usually yes – most municipalities count a deck toward maximum lot coverage, especially raised or roofed decks. Some exempt low, uncovered decks under a certain height or size; many don’t. Because coverage and setbacks are both zoning limits, confirm how your town treats decks before finalizing the size.
Does a floating deck still have to respect setbacks?
Yes. A floating or freestanding deck still has to respect zoning setbacks – not being attached or having no footings doesn’t make it exempt from where structures may sit. The by-law regulates location, not support. The permit threshold may differ for small floating decks, but setbacks still apply.
How far can a deck encroach into the required yard?
Generally it can’t – the required yard is a minimum structures must stay out of. Some by-laws allow small permitted encroachments, like stairs or an uncovered deck projecting a fixed distance. The allowance is specific and small; anything beyond it needs a minor variance from the committee of adjustment.
Do I need a survey or site plan showing distances?
Usually yes. Most building departments want a site plan showing your lot lines and the exact distances from the deck to each property line, typically based on your survey. If you don’t have one, you may need to locate the lot lines accurately or order a survey. The site plan proves you meet the setbacks.
Disclaimer: General guidance for Ontario homeowners; setback, coverage, and encroachment rules are set by each municipality’s zoning by-law and vary widely by town and zone. The figures here are typical ranges, not your rule. Always confirm with your local planning or building department. This is not legal or planning advice.
More on permits and code
Sources and further reading
Got a code question this page did not answer?
Ask it in plain English and the OBC Code Navigator answers with the Part, Section and Article from the Ontario Building Code, in about ten seconds. Two questions free. Your municipality and inspector still have the final word, as they always have.
Reviewed and updated October 2026. Costs on this site are Ontario ranges, not quotes; code references are to the Ontario Building Code in force at the date above.
Related reading
More deck guides, calculators & advice
More from BuildersOntario — scroll to explore.
Loading latest posts…
Tip: shift + mousewheel works great
