Ontario's Plain-English Guide to Custom Home Building📞 705-533-1633 | ☎️ 1-866-868-6606 | ✉️ info@icfhome.ca

General Contractors Improve Building Serviceability
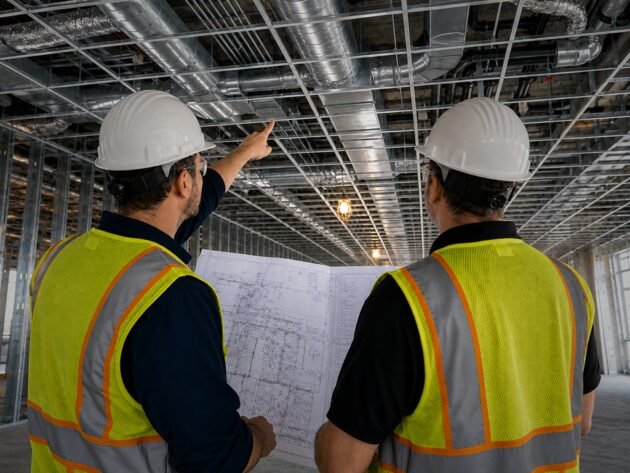
How Can General Contractors Improve Building Serviceability?
General contractors can improve building serviceability by planning maintenance access before walls are enclosed, coordinating MEP trades early enough to resolve conflicts before they become permanent, and selecting materials that can withstand the environments where maintenance happens most.
Most building serviceability problems aren’t discovered during construction. They show up months or years after occupancy when a technician can't reach a valve, a fire damper fails its inspection, or a ceiling has to come down to access a component that should have had a panel in front of it. By then, the contractor is long gone, and the cost falls entirely on the building owner.
Getting this right during construction costs nothing extra. But getting it wrong will cost the building owner every year the building stands.
This article covers the practical steps general contractors can take during construction to deliver a building that can be properly maintained, inspected, and repaired without destructive work or unplanned downtime.
What Is Building Serviceability in Commercial Construction?
Building serviceability is a structure's ability to be maintained, inspected, and repaired without disruption or tearing apart the surrounding structure.
A serviceable building allows technicians to reach what they need, inspect what needs to be inspected, and fix what needs to be fixed without cutting holes in finished walls or scheduling emergency shutdowns.
According to research on building lifecycle costs, the operations and maintenance phase is typically the longest in a facility's lifecycle, and in some studies, up to 80% of a facility's total lifecycle cost is spent during this phase.
As a result, decisions about serviceability should be made during design and construction, since those decisions determine how expensive or disruptive the maintenance phase will be.
Why Do General Contractors Own the Responsibility for Building Serviceability?
The decisions general contractors make during construction often determine how easy or hard the building will be to maintain over the next 30 to 50 years.
The calls made during rough-in determine whether mechanical rooms will be reachable, whether plumbing shut-offs will be accessible, and whether fire suppression components can be inspected without a full ceiling demolition.
A common mistake many contractors make is treating building serviceability as something the client deals with after the project is handed over. The building owner inherits what was built. As a result, if access wasn't planned for, they'll spend the next two decades improvising around it.
How Can General Contractors Improve Building Serviceability?
General contractors can improve building serviceability in two ways: Planning maintenance access, coordinating MEP systems before the walls go up, and choosing durable construction materials.
Let’s look at each one in detail.
Plan Maintenance Access and Coordinate MEP Systems
The single biggest serviceability mistake in commercial construction is routing MEP systems through areas that no one can reach once the building is enclosed.
This happens most often in three places:
- Above drop ceilings: HVAC components, electrical junction boxes, and fire suppression heads get buried with no thought given to the clearance a technician needs to work on them.
- Inside shaft walls: Plumbing valves, cleanouts, and dampers get positioned in shaft cavities that have no access point.
- Behind fire-rated assemblies: Maintenance access gets cut into a rated wall or ceiling without a rated panel, which leads to an inspection failure or an unusable opening.
When different trades work in silos, these problems compound. One system blocks another, and neither is reachable without affecting the other.
To avoid this, work with MEP trades to map every maintenance point before rough-in is complete. Review coordination drawings and take note of:
- Clearance zones around equipment that require regular service, like filters, coils, dampers, and valves.
- Access paths from the nearest walkable area to each facility maintenance point, with no obstructions that would require removing another system to reach it.
- Panel placement confirmation so that every access panel is visible in the model and positioned to provide the clearance specified by the panel manufacturer.
Choose Durable Construction Materials
Material selection affects how long a building stays serviceable. In high-traffic maintenance zones (mechanical rooms, electrical rooms, service corridors), you need to specify finishes that can withstand repeated access.
For instance, epoxy-coated walls clean easily and resist damage from equipment movement, while sealed concrete floors handle heavy foot traffic and fluid spills without deterioration.
For access doors and panels specifically, material choice matters a lot. For example, in damp environments, steel panels without proper coating will corrode. Stainless steel or aluminum panels would be the right call in those locations. In fire-rated assemblies, the panel must be tested and listed for the specific assembly type and rating required. Otherwise, it risks a failed inspection.
General contractors who regularly source access doors and panels across multiple commercial projects can apply for Pro Club Canada, which is a free contractor program that provides priority support and dedicated service for ongoing project sourcing.
What Should a Serviceability Handover Package Include?
A complete serviceability handover package should include:
- As-built drawings: These should reflect every deviation from the original design, with MEP system routing shown as installed.
- Access door and panel schedule: A complete list of every panel in the building, its location, what system it provides access to, and the panel model and rating.
- System shut-off locations: Clearly marked on drawings with corresponding physical labels in the field.
- Equipment maintenance intervals: Manufacturer-recommended service schedules for every installed mechanical and electrical component.
- Warranty documentation: Covering equipment, assemblies, and any fire-rated components that carry installation-dependent warranties.
Frequently Asked Questions on Building Serviceability
1. What is the GC's responsibility for serviceability after project handover?
During construction, the general contractor controls serviceability decisions like system placement, access panel locations, material selection, and coordination between trades.
The GC's responsibility at closeout is to deliver complete documentation: as-built drawings, warranties, operation and maintenance manuals, and compliance certificates. Any serviceability deficiencies discovered during the defects liability period remain the GC's responsibility to correct.
Beyond that period, the consequences of poor serviceability fall entirely on the building owner. This is why getting it right during construction is crucial.
2. How do access doors and panels improve building serviceability?
Access doors and panels are the primary means of making concealed systems accessible without destructive entry. When placed correctly during rough-in, they give maintenance teams a direct path to HVAC components, plumbing valves, electrical junction boxes, and fire suppression equipment without cutting through finished walls or ceilings.
A building with well-planned access points costs less to maintain, passes inspections more reliably, and avoids unplanned downtime from emergency repairs in hard-to-reach spaces.
3. Where should access doors and panels be installed in a commercial building?
Access doors and panels should be installed anywhere a concealed system requires regular inspection, maintenance, or replacement.
The most common locations include:
- Above drop ceilings (for HVAC, electrical, and fire suppression components).
- Inside shaft walls (for plumbing valves, cleanouts, and dampers).
- In fire-rated assemblies where MEP systems penetrate the rated barrier.
- In mechanical rooms, where equipment is recessed or built into walls.
- On rooftop or exterior assemblies, where roof drains, curb penetrations, and weatherproofed MEP connections require access for seasonal inspection and maintenance.
- In concrete slabs or raised flooring systems, where below-grade utilities, sumps, or utility trenches require periodic inspection or cleaning.
- In wet or humid areas such as restrooms and kitchens, where plumbing supply lines, drain cleanouts, and mixing valves are concealed behind tile or waterproofed walls.
4. Do access panels need to be fire-rated?
It depends on the assembly the panel penetrates. In non-rated walls and ceilings, a standard drywall or flush panel is sufficient.
However, the panel must match the fire-resistance rating of the surrounding wall or ceiling if it penetrates a rated assembly to maintain the integrity of the fire barrier.
A non-rated or mismatched panel in a rated assembly invalidates the entire assembly and results in an inspection failure.
5. What types of access doors and panels are used in commercial construction?
Commercial buildings use multiple access panel types, and the correct one depends on the assembly, environment, and access requirements. For example:
- Drywall panels work in non-rated walls and ceilings where the goal is a flush, paintable finish that blends into the surrounding surface.
- Fire-rated panels are required wherever the assembly carries a fire-resistance rating.
- Insulated panels are used in conditioned spaces where thermal performance matters, such as HVAC rooms and cold storage areas.
- Floor access hatches provide entry to below-grade equipment, sumps, and utility spaces.
- Stainless steel or aluminum panels work well in damp or corrosive environments.
To Sum It Up
Building serviceability is the result of decisions made weeks and months before the building is occupied, such as where systems go, how they’re accessed, and what materials surround them. By the time the facility team takes over, those decisions are final.
A general contractor who treats serviceability as a construction deliverable (not an afterthought) hands over a building that works as designed for decades. The one who doesn't hand over a problem that costs more to operate every year it stands.
To avoid that, make sure to plan access before the walls go up, coordinate MEP trades early enough to resolve conflicts before they become permanent, and select materials that can withstand the environments where maintenance occurs frequently.
Building in Georgian Bay or Simcoe County?
Talk to a builder who has done it 250+ times.
BuildersOntario.com is run by ICFHome.ca — ICF custom-home specialists since 1995. Straight answers on budget, permits, and ICF. No pressure.
Get a Ballpark Estimate →Book a 30-Min Call