Ontario's Plain-English Guide to Custom Home Building📞 705-533-1633 | ☎️ 1-866-868-6606 | ✉️ info@icfhome.ca

How to Get a Building Permit in Wasaga Beach
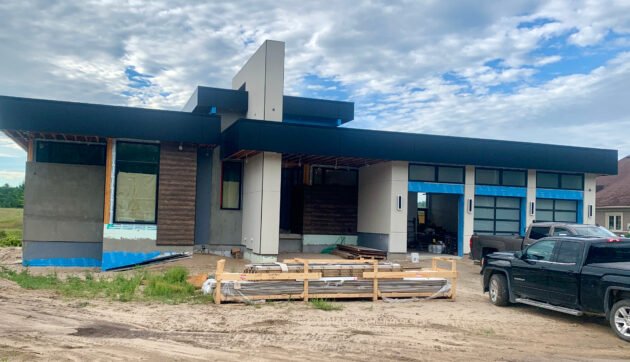
🏖️ Wasaga Beach
📅 2026 Edition
🌊 Shoreline + River considerations
The Ultimate Guide: How to Obtain a Building Permit in Wasaga Beach (2026 Edition)
Building in the “World’s Longest Freshwater Beach” is equal parts exciting and… paperwork-ish. Whether you’re adding a second suite to a raised bungalow, building a garage, or breaking ground on a full custom home near the water, Wasaga Beach has clear rules designed to protect safety, drainage, and the surrounding environment—especially near the Nottawasaga River and shoreline.
This guide is the straight-line route through the Town’s building process in 2026: what needs a permit, how the CityView portal works, what “Applicable Law” really means, what inspections to expect, and the financial items that show up right when you thought you were “just applying.”
What this guide covers
- When you need a building permit in Wasaga Beach (and the common “oops” projects)
- CityView portal submissions in 2026: uploading, tracking, paying, and booking inspections
- Vacant lots: driveway/road occupation permits, municipal servicing, and front-loaded requirements
- Development charges (2026) and why permit issuance day can feel like a second closing
- Accessory buildings, decks, and permit fee basics (including minimum fees)
- Additional dwelling units (ADUs/second suites): zoning, parking, and safety requirements
- Lot grading & drainage in sandy / low-lying areas
- Inspection stages you must call for (and how to avoid “uncover it” orders)
Builder truth: the fastest permits usually go to the clearest drawings, not the loudest opinions.
Wasaga in one sentence
You can absolutely build here—but if your project touches water, low areas, regulated lands, or drainage, expect extra steps (because water never misses a chance to travel downhill and embarrass people).
The Town is set up digitally through the CityView portal for permits and inspections, so your best “speed strategy” is a complete submission and fast responses to comments.
1) Navigating building permit applications in Wasaga Beach
In Wasaga Beach, a building permit is your legal “green light.” If you are still deciding whether your project needs one, start with our Ontario building permit project guide. The Town reviews permit submissions for compliance with the Ontario Building Code (OBC), zoning provisions, and other requirements that apply to the property. The permit process is not meant to make your life difficult—it’s meant to make sure structures are safe, built in the right location, and won’t cause drainage or land-use problems for you or your neighbours.
Think of the permit as a handshake with conditions: “Yes, you can build this… as long as what you build matches what you submitted.” That’s why “close enough” drawings don’t work. The Town needs to see exactly what is being built, where it sits, how it’s constructed, and how it meets code.
When do you need a permit?
Common projects requiring approval include:
- New residential builds: single-detached, semi, townhomes (and any new dwelling unit construction).
- Renovations: structural changes, adding bathrooms, finishing basements, or changes that impact plumbing/HVAC.
- Additions: sunrooms, second-storey additions, bump-outs, increasing footprint, or altering load paths.
- Demolitions: demolition is regulated; larger structures and many demolition scopes require permits.
- Accessory buildings: sheds/garages/workshops above certain size thresholds, and anything intended for habitation.
- Decks: especially when attached, elevated, or requiring guards and stairs.
“I’m not changing anything structural.” Famous last words—said right before someone cuts a floor joist to run plumbing.
If the work affects structure, fire safety, exits, plumbing, or HVAC, treat it as permit territory.
The “Beach Rule”: NVCA and Applicable Law (don’t skip this)
If your property is near the Nottawasaga River, shoreline areas, wetlands, floodplains, or other regulated features, you may need clearance or a permit from the Nottawasaga Valley Conservation Authority (NVCA) before the Town can issue your building permit. In permit language, this is “Applicable Law.”
Applicable Law is basically the Town saying: “We can’t issue our permit until the other required agencies say yes.” If your lot is in an NVCA-regulated area, read our Conservation Authority approvals guide before finalizing the site plan. If a required outside clearance is missing, the building permit cannot move to issuance. Translation: it’s not a delay later—it’s a delay right now.
2) CityView is mandatory for applications; in-person help is still available
Wasaga Beach has fully transitioned to the CityView portal for development services. In 2026, the portal is the main hub for submitting permit applications, tracking status, and requesting inspections. Even if you prefer human interaction (and you’re not alone), the file itself still ends up digital.
Online submissions are required
Wasaga Beach requires building permit applications to be submitted through the CityView web portal; paper applications are no longer accepted. Registered users can submit the application, upload documents, pay permit fees, track status, and request inspections online.
Once the permit is active, inspections can be requested through the portal as well. (Which is great—because leaving voicemails during a concrete pour is not a hobby anyone needs.)
In-person support still exists
Building and Planning Services have moved to 120 Glenwood Drive, Wasaga Beach. Staff can still help with permit questions in person, but the building permit application itself must be submitted through CityView.
Builder tip: your best “in-person advantage” is asking the right questions early—before you submit incomplete plans.
What makes a “complete” submission?
A complete submission usually includes: application forms, designer information (when required), a site plan showing setbacks and building placement, and construction drawings detailed enough to demonstrate OBC compliance. Our Ontario building permit application guide explains what “complete” means before the municipal review clock really starts. The Town can’t approve “a concept.” They approve a buildable set of plans.
If you’re using a designer, confirm they are properly qualified and that the drawings meet municipal expectations. If you’re doing your own drawings, keep them clear, scaled, and consistent. Sloppy plans don’t just irritate reviewers—they create uncertainty, and uncertainty creates delays.
3) Building on a vacant lot in Wasaga Beach
Vacant lots in Wasaga Beach can be fantastic, especially near the beach or river corridors. But unlike many rural township lots, Wasaga is largely municipal-service oriented (water and sewer in many areas), which adds a different kind of “front-loaded” requirement: servicing confirmations, connection planning, and sometimes capital/frontage charges if municipal infrastructure was extended in the past.
Entrance / Road Occupation permits (driveways and municipal right-of-way)
Wasaga Beach currently requires a Road Occupation Permit for a new single-family dwelling, addition, detached garage, detached accessory dwelling, and an inground pool. The permit is part of the early access/site-planning conversation, because construction activity can affect the municipal right-of-way.
The Town’s current permit information lists the Road Occupation Permit at $1,200: a $1,000 deposit plus a $200 administration fee. Treat it as a separate early-project cost and approval item rather than assuming the building permit covers road access.
Water and sewer connections
If your lot is serviced, you may need to coordinate with Public Works for connection details, fees, and timing. On some lots, there can be “capital” or “frontage” charges if municipal services were installed past the property and the costs were not previously recovered. These are not “surprise fees”—they’re simply easy to forget until someone asks for payment.
Builder tip: don’t schedule excavation like it’s a Netflix release (“dropping Friday!”) until you’ve confirmed access approvals and service requirements.
Dirt waits. Municipal processes do not.
4) Understanding development charges (2026): the big-ticket permit companion
Development charges (DCs) are one-time fees paid to support growth-related infrastructure: roads, water and sewer capacity, parks, facilities, and more. They are typically due at permit issuance. This is why permit issuance day can feel like the moment the build becomes “real.”
DC rates change over time and are indexed, so always confirm current schedules at the time of application. That said, the financial planning principle is stable: budget DCs early, because they are not small, and they appear before construction progress starts.
| Charge | Single/Semi-detached | 2026 note |
|---|---|---|
| Town of Wasaga Beach — town-wide DC | $39,769 | Current Town-wide rate effective May 24, 2026. |
| County of Simcoe DC | $13,913 | Current amount listed on the Town’s single-family permit information. |
| Education development charge | $5,483 | Current residential amount listed on the Town’s single-family permit information. |
| Base total before any Beach Area charge | $59,165 | Town + County + Education. Confirm again at permit issuance. |
| Beach Area wastewater DC — if the property is in the mapped benefiting area | +$5,623 | Area-specific Wasaga Beach charge effective May 24, 2026. |
| Total if the Beach Area wastewater charge applies | $64,788 | Planning total using the rates above; verify property applicability and current rates before payment. |
One important note for 2026: Ontario’s Development Charges Act contains specific exemptions for qualifying additional residential units, including certain second or third units in houses and certain units in ancillary structures. Do not apply the full new-home DC total to an accessory dwelling unit without first confirming whether the statutory exemption applies to your exact project.
5) Additions & accessory structures: sheds, garages, decks (and the minimum fee reality)
Want to maximize your property with a new garage, shed, workshop, or deck? Totally normal in Wasaga Beach. The rules depend mostly on size, height, use, and zoning setbacks. The big trap is thinking “small” equals “unregulated.” In building departments, small projects are often the ones that get built wrong the fastest.
Accessory buildings (sheds/garages/workshops)
Wasaga Beach distinguishes between a general accessory structure and the narrow storage-shed exemption. A building permit is generally required for a new accessory structure over 10 m² (108 sq. ft.). A detached storage shed can be exempt up to 15 m² (161 sq. ft.) only if it is no more than one storey, has no plumbing, is used solely for storage, and meets the other exemption conditions. A real garage should be treated as a permit project; see our detached garage permit Ontario guide. Zoning setbacks still apply even when the narrow shed exemption applies.
Permit fee basics (accessory structures)
A common fee structure for accessory buildings is $0.45 per sq. ft with a minimum fee of $155. That minimum fee matters because it applies even when the structure is modest—so budget it.
Setbacks still rule the day
Most accessory-building problems are not structural—they’re placement issues: too close to side/rear lines, too close to another building, or not matching zoning. A clean site plan avoids the “move it later” conversation (which is never fun).
Decks: the “simple project” that isn’t always simple
Do not use the common “24 inches above grade” rule as the Wasaga Beach permit test. The Town currently requires a building permit when a proposed deck is attached to the dwelling, serves as an exit, and/or exceeds 10 m² (108 sq. ft.). The Town lists a $155 flat permit fee for a deck. For the drawings and inspection side, see our Ontario deck permit drawings and inspections guide.
Builder humour break: decks are the only thing in residential construction where people confidently say “my cousin can do it” while standing 8 feet above grade with no guard and a beer in hand. Let’s not be that story.
6) Additional dwelling units (ADUs) & second suites in Wasaga Beach
Wasaga Beach has permit paths for both an Accessory Dwelling Unit within an existing house and a Detached Accessory Dwelling Unit. A basement suite still has to satisfy the code and zoning requirements for a legal dwelling unit; a detached unit adds site plan, grading, servicing, access, and other lot-specific issues. For the two common routes, see legal basement apartment requirements Ontario and our Garden Suite Ontario guide.
The code reality: fire separation, egress, and life safety
A legal second suite isn’t “a kitchen in the basement.” It’s a dwelling unit with safe exits, proper smoke/CO detection, fire separations, and compliant ceiling heights and stair geometry. Egress (window sizes and locations) is frequently the pinch point in older raised bungalows and split levels.
Zoning and parking: plan it before you build it
Parking is a zoning question, not a rule to guess from another municipality. Wasaga Beach’s accessory-dwelling application material requires the site plan to show the existing driveway and parking spaces. Confirm the required number, dimensions, and arrangement for your property before finalizing the unit layout. If your driveway is short, narrow, or shared, this is worth confirming early.
Also: if your lands are regulated or in hazard areas, you may need NVCA clearance. This can apply even to internal suite conversions if other site or hazard conditions trigger regulatory review.
Short-term rentals are a separate by-law conversation. Don’t assume that “I built a legal suite” automatically means “I can run it as an STR.”
Check zoning and STR rules before you build your business plan around it.
7) Lot grading & drainage plans: sandy soil + low-lying areas = take water seriously
Wasaga Beach is known for sandy soils and areas that can be low-lying. That means drainage planning matters—a lot. Water moves fast through sand, but it also finds every low point and happily turns it into a pond if grading is wrong.
The grading plan: what it proves
For new single-family dwellings, Wasaga Beach requires a lot grading and drainage plan stamped by a C.E.T. or P.Eng.; grading information can also be required for additions and accessory projects depending on the site. The plan addresses existing and proposed drainage, lot slopes, swales, driveway pitch, and where roof water will discharge. For the broader Ontario context, see our lot grading and drainage requirements guide.
Security deposits: the Town’s “finish it properly” incentive
For a new single-family dwelling, the Town’s current permit information lists $1,500 for Town lot grading: a $1,000 deposit plus a $500 administration fee. Do not budget the full $1,500 as refundable—the Town identifies only the $1,000 portion as the deposit.
If you want a smooth final inspection, don’t leave grading for “sometime after landscaping.” Inspectors need to confirm drainage works, and the Town needs to close the file. A half-finished yard is fine—half-finished drainage is not.
8) The building phase: inspections you must schedule (and what they’re looking for)
Once your permit is issued, the inspection phase begins. Inspectors are not there to “fail you.” They verify that the work matches the approved drawings and meets the OBC at key stages. If you want the entire Ontario sequence in one place, see how to obtain a building permit in Ontario. If something is covered before it’s inspected, you may be required to uncover it—so schedule inspections like you schedule concrete.
Footing: before concrete is placed.
Sewer / water connection: when the municipal service connection work is ready for inspection.
Backfill / foundation: after required foundation, drainage and waterproofing work is ready and before it is concealed by backfill.
Underground plumbing: before buried plumbing is covered.
Framing: after structural framing is complete and before insulation conceals the work.
Rough-in plumbing and rough-in mechanical: before walls and ceilings are closed.
Insulation: before drywall or other finishes conceal the assembly.
Occupancy: before the dwelling is occupied.
Building final: when the permit work and required close-out items are complete.
How to avoid inspection slowdowns
Be ready when you request
Have drawings on site, keep work accessible, label key items if helpful (especially mechanical). Inspectors can’t approve what they can’t see.
Don’t race the inspector
Pouring concrete before the footing inspection, or closing walls before rough-in inspection, is the fastest route to rework. The schedule always feels tight—until you do something twice.
9) Key summary of 2026 cost anchors (the ones that show up early)
Costs vary by project scope, but these planning anchors help you build a realistic 2026 budget for Wasaga Beach:
| Item | Current planning amount | Notes |
|---|---|---|
| Minimum building permit fee | $155 | Current minimum / flat fee used for a number of small residential permit types. |
| Accessory structure permit | $0.45/sq. ft. (min. $155) | Current Town rate for accessory structures. |
| Deck permit | $155 flat | Current Town deck permit fee. |
| New single-family dwelling building permit | $1.12/sq. ft. main floor + $0.45/sq. ft. garage | Building permit fee only; development charges and other project costs are separate. |
| Development charges — base single/semi total | $59,165 | Town-wide $39,769 + County $13,913 + Education $5,483, using currently published Town figures. |
| Beach Area wastewater DC — if applicable | +$5,623 | Mapped benefiting area only; would bring the planning total above to $64,788. |
| Town lot grading — new single-family dwelling | $1,500 | $1,000 deposit + $500 administration fee. |
| Road Occupation Permit | $1,200 | $1,000 deposit + $200 administration fee for the project types where the Town requires it. |
For a quick Ontario-wide permit-fee check by municipality and project type, use the Ontario Building Permit Cost Calculator.
10) A practical, step-by-step permit roadmap (the version that actually works)
If you want to move through Wasaga Beach permits with minimal back-and-forth, follow this order. It prevents the classic delays: missing approvals, incomplete drawings, and “we didn’t know that applied.”
Step 1: Confirm zoning + lot constraints. Know setbacks, coverage, and uses before finalizing design.
Step 2: Check for Applicable Law (NVCA/hazard/regulated lands). If it applies, start it early.
Step 3: Confirm servicing (water/sewer) + access approvals. Driveway/ROW needs can affect your schedule.
Step 4: Prepare a clean site plan and complete drawings. Clear, scaled PDFs are your best “fast pass.”
Step 5: Submit via CityView and respond quickly to comments. Speed is often about response time.
Step 6: Budget issuance-day costs. DCs and deposits can be big; plan them early.
Step 7: Build with inspections scheduled by milestone. Don’t cover work before it’s approved.
Step 8: Finish grading and close out finals. This is how your file closes and deposits come back.
Wasaga Beach’s process is very manageable when you treat it like a system: clear drawings, correct approvals, proper scheduling, and good communication. If you treat it like a guessing game, it will happily become one—except the prize is usually rework.
Friendly disclaimer: This guide is practical education, not legal advice. Requirements and fees can change. Confirm current checklists, by-laws, and fee schedules with the Town of Wasaga Beach and any applicable agencies (such as NVCA) during your application.
Sources and further reading
Reviewed and updated October 2026. Costs on this site are Ontario ranges, not quotes; code references are to the Ontario Building Code in force at the date above.
Latest posts
Fresh guides, calculators, and “don’t-do-that” tips
Scroll sideways to see more. Cards stay the same height (no messy uneven rows).
Loading latest posts…
Tip: shift + mousewheel works great
