Ontario's Plain-English Guide to Custom Home Building📞 705-533-1633 | ☎️ 1-866-868-6606 | ✉️ info@icfhome.ca

Ontario Attic Insulation R-Value 2026: What You Actually Need (and What Inspectors Really Check)
Ontario – energy & comfort
SB-12 compliance packages
What inspectors really check
Ontario Attic Insulation R-Value 2026: what you actually need (and what inspectors really check)
Ask three people what attic insulation you “need” and you get three answers: R-50, R-60, and whatever the spray-foam salesman is pushing this week. The honest version is that attic R-value in Ontario is not one magic number for every house. It flows from how your home meets the province’s energy rules (the SB-12 compliance package your designer chose), and it depends just as much on the details inspectors care about: air sealing, ventilation, and clean installation.
Here is the plain-language version, plus the R-value-by-material table people actually want, the difference between the number on paper and the number that keeps your house warm, and the checklist to photograph before the attic gets blown.
1Typical R-60 in new builds
2Nominal vs effective R
3Details that pass inspection
4Rebate + ROI
Quick answer: what R-value do most new Ontario attics hit?
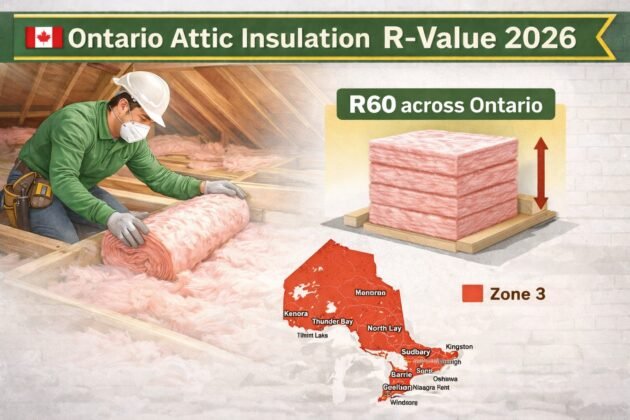
For a new home in most of Ontario, the attic target usually lands at R-60 (about RSI 10.4) under the current Ontario Building Code energy rules, with R-50 still showing up in some compliance packages and older builds. The 2024 Ontario Building Code (in force January 1, 2025) kept the ceiling-with-attic bar high and put more weight on air-tightness and a continuous air barrier across the whole envelope. Many builders push a bit past minimum in the attic anyway, because a simple truss roof is one of the cheapest places in the house to buy comfort.
Builder translation: the “required” number is only half the story. A sloppy R-60 can perform like a decent R-40. A clean, well-sealed R-50 can outperform a messy R-60. Depth is what you pay for; air sealing is what you actually get.
For the bigger picture of what changed recently and why building departments are more detail-focused now, read Ontario Building Code changes for 2025. That update is the foundation for how “2026 expectations” feel on site.
How thick is R-60? Attic insulation R-value by material
R-value is a measure of thermal resistance, and every insulation type delivers a different R per inch. That is why two attics can both be “R-60” and look nothing alike. Here is roughly how deep you have to go with each common material to reach the R-50 to R-60 range – useful when you are staring into your own attic with a tape measure.
| Insulation type | Approx. R per inch | Depth for ~R-50 | Depth for ~R-60 |
|---|---|---|---|
| Blown-in cellulose | R-3.2 to R-3.8 | about 14 in | about 17 in |
| Blown-in fiberglass | R-2.2 to R-2.7 | about 20 in | about 24 in |
| Fiberglass batt | R-3.0 to R-3.8 | about 15 in (layered) | about 18 in (layered) |
| Open-cell spray foam | R-3.5 to R-3.7 | about 14 in | about 17 in |
| Closed-cell spray foam | R-5.5 to R-6.5 | about 8 in | about 10 in |
Depths are planning approximations for reaching the target R-value with that material alone; real assemblies vary with product, settling, and framing. Blown insulation settles over time, so a good installer blows a little extra and marks the depth so it still meets spec after it settles.
Why “attic R-value 2026” depends on your SB-12 package
Ontario’s energy-efficiency rules for houses run through SB-12 compliance packages. The package approach means you meet an overall target with a combination of envelope levels (attic, walls, basement), equipment efficiency, ventilation choices, and other pieces. Ontario’s own guidance confirms it directly: a component only has to meet one of the listed values – the nominal RSI, the effective RSI, or the maximum U-value – and meeting a value for one envelope element does not force the same value on the others.
That is why one builder can be perfectly compliant with an attic around R-50 while another pushes R-60 or more: the rest of the house may be built differently. A very efficient wall system or a tighter mechanical package can shift where the “work” gets done.
Homeowner trap: comparing your neighbour’s attic thickness to yours and assuming somebody is wrong. Without knowing the compliance package – and whether they are quoting nominal or effective values – you are comparing apples to snowbanks.
If you are early in the process, this explains how the permit and inspection pathway fits together: how to get a building permit in Ontario. Your attic insulation is not an afterthought – your drawings and energy forms typically have to show the intent.
Nominal vs effective R-value: the difference behind 90% of the confusion
When people say “R-60,” they might mean one of two things:
- Nominal R-value is the labeled value of the insulation itself (for example, “this blown-in is R-3.5 per inch”).
- Effective R-value is the real-world performance of the whole assembly after framing, thermal bridging, gaps, compression, and air movement are accounted for.
Designers often use effective values in compliance math, because thermal bridging and assembly factors matter. Natural Resources Canada publishes the tables for calculating effective thermal resistance of assemblies if you like to understand where the numbers come from: NRCan effective thermal resistance tables.
Practical takeaway: inspectors do not grade your spreadsheet. They look for correct materials, correct depth, a continuous air barrier, proper venting, and no obvious flaws. Your energy form is the paper side. Your installation is the real side. Both have to pass.
What inspectors actually look for in attic insulation
An insulation, air-barrier, and vapour-barrier inspection is less about the brand of insulation and more about three things: continuity, coverage, and control of air movement. Here are the common pass/fail realities on real Ontario job sites.
Coverage
Depth markers
For blown insulation, depth markers (little rulers stapled across the attic) show you hit the specified thickness everywhere – not just near the hatch. Inspectors look for them, and so should you.
Ventilation
Baffles at the eaves
You must keep airflow moving from the soffit into the attic. Without baffles, insulation blocks the vent path and you invite moisture, frost, and rot. Crushed or missing baffles are a classic fail.
Air sealing
Sealed penetrations
Pot lights, bath-fan ducts, plumbing stacks, and top-plate gaps are the usual leakage villains. A warm, moist air leak can wreck the performance of even a thick attic.
Details
Insulated, gasketed hatch
An uninsulated attic hatch is basically a roof vent you can stand on. Inspectors notice it, and so does your heating bill. It should be insulated to match and weatherstripped.
The most common failure: good R-value on paper, poor air sealing in reality. Warm, moist air escaping into a cold attic is exactly how you get winter frost, mould, and “mystery dripping” that shows up as ceiling stains in spring.
Topping up an existing attic? Ontario will help pay for it.
See the rebates
The Home Renovation Savings Program pays homeowners back for attic insulation upgrades – up to about $1,250 on the insulation itself, and more when you bundle it with other envelope work. Worth checking before you book the job.
Attic insulation strategies in Ontario (and where each one shines)
1) Blown-in cellulose or fiberglass in a vented attic
This is the workhorse for most Ontario homes: a truss roof, a vented attic, and blown insulation above the ceiling air barrier. It is cost-effective, fast, and reaches high R-values without complicated detailing – if the air sealing is done first. The right sequence is: air seal (top plates, penetrations, hatch), install baffles, then blow. Skip the sealing step and you get an attic that meets depth but still performs poorly.
2) Batt insulation (harder to do well at high R)
Batts can work, but they are easy to install poorly: gaps, compression, and misfits are common, and reaching R-60 means multiple layers where mistakes multiply. If you use batts, fit and full coverage are everything.
3) Spray foam at critical areas (targeted use)
Spray foam is excellent for sealing tricky spots (rim joists, transitions, odd penetrations), but using it to “solve everything” in an attic gets expensive fast and can create ventilation and condensation complexity if the assembly design is not clear.
Builder-style rule: spend spray-foam money where it solves a real air-sealing problem. Do not spend it where a proper air barrier and blown insulation would do the same job cleaner and cheaper.
The detail almost everyone forgets: heel height at the eaves
You can spec R-60 all day, but if your truss heel is short, the insulation gets pinched down to almost nothing at the perimeter. That creates a cold stripe around the outside of the house – the exact place homeowners complain about drafts, cold corners, and ice buildup along the eaves.
That is why builders talk about raised-heel (high-heel) trusses. They give you room to keep full insulation thickness right out to the exterior wall line while still keeping the ventilation baffles working.
Do this
A good eave detail
- Raised heel (or equivalent) to hold full insulation thickness to the edge
- Proper baffle keeping the soffit air path open
- Air sealing at top plates and penetrations
- No wind-washing (air blowing through the insulation)
Avoid this
What “bad” looks like
- Insulation squashed to nothing at the perimeter
- Baffle missing or crushed flat
- Air leaks, especially around bathroom fans
- Cold ceiling corners and eave ice in winter
Attic insulation and HVAC: why your ventilation choices affect the target
Many Ontario energy packages count ventilation choices (like an HRV) as part of compliance. The point is not that an HRV “replaces” insulation – it is that the overall house performance target can be met in more than one way. That is why good builders take a whole-house approach: strong foundation, strong walls, good windows, airtightness, and a properly sized ventilation and heating system. The attic R-value is one part of a balanced recipe, not a stand-alone number. For how the mechanical side ties in, see our guide to Ontario Building Code HVAC requirements.
Do not DIY the compliance math. Your designer or energy modeler should choose the SB-12 path and specify insulation levels clearly. Your job as the homeowner is to make sure the work matches the plan – and that the important details do not get quietly “value-engineered” into drafts.
Building new and want an envelope that stays warm, dry, and quiet? Talk to a builder who does it all.
We design and build custom ICF homes across Simcoe County and Georgian Bay, foundation to finish, with our own crew (Georgian Bay Siteworks) for the site work. Tell us about your build and we will walk you through the envelope – attic, walls, air sealing, and ventilation – as one system. No charge to ask.
Comfort and ROI: when going above minimum makes sense
Pushing above the minimum attic R-value often pays off when:
- Your attic is easy to access and blow (a simple truss layout)
- You are already paying for blown insulation, so adding more is relatively cheap
- You want better summer comfort, since attic heat drives ceiling temperatures
- You are building an efficient home and want to shave peak heating and cooling loads
And here is the bonus: if you are also running radiant heat, a well-insulated attic cuts the heat loss you pay for every hour of winter. If you are comparing systems and costs, this pairs well: cost of radiant floor heating in Ontario. And to see where insulation fits the whole budget, read cost to build a house in Ontario.
Homeowner checklist: what to ask (and what to photograph)
If you want to be the homeowner who never has to say “I wish we caught that before drywall,” ask these and take pictures:
1
Which SB-12 package, and what attic R-value?
Ask for the number and the insulation type (blown cellulose, blown fiberglass, batts). Get it in writing on the plans.
2
How are we air-sealing the ceiling plane?
Top plates, penetrations, hatch, fan ducts. This is where performance is won or lost – and where it is cheapest to fix before insulation.
3
Are we using raised-heel trusses?
Or another detail to keep full thickness at the eaves. If not, ask exactly how they are preventing thin edges and cold corners.
4
Can I see baffles and depth markers first?
Yes – photograph the under-the-hood quality before the attic is blown. After insulation goes in, everything just looks like insulation.
Photo tip: take pictures of baffles, air sealing, hatch detail, and depth markers before the attic is blown. Great for comfort later, terrible for proof – so capture it while you still can.
Want the inspector on your side? Two books that pay for themselves
The insulation inspection is one of the easiest to pass – if you know what they check before drywall. These plan the whole job so you build it right the first time. Each $29.99, or both for $49.99.
Start here
The Ontario Building Permit Bible
Insulation and air-barrier inspections included.
$10,000$29.99one-time
Everything a builder does to run a permit and pass inspections – the order of operations, the complete-application checklist, real 2026 fees, and how to never fail an inspection (the insulation, air-barrier, and vapour-barrier stage included).
- The complete-application checklist, so the file does not bounce
- The inspection sequence, stage by stage
- Real 2026 permit fees and what triggers them
- How to never fail an inspection – and the costliest mistakes
30-day money-back guarantee.
Get the Permit Bible – $29.99 →
Secure checkout – download in 2 minutes – yours forever
Plan the whole build
The Ontario Lot-Buying Bible
Budget the land and the build first.
$200+ of pro advice$29.99one-time
A 28-page step-by-step that budgets the whole build the way the money actually flows – land, site, foundation, envelope, hard and soft costs, and a real contingency – so the insulation and comfort upgrades do not get cut at the end.
- Site-work and foundation cost planners
- The hard-cost / soft-cost / contingency worksheet
- The 10-minute go/no-go lot test and printable scorecard
- Bonus chapters: DIY trades, wells, easements, negotiation
30-day money-back guarantee.
Get the Lot Bible – $29.99 →
Secure checkout – download in 2 minutes – yours forever
Building the whole thing? Get both Bibles.
Budget the land and the build, then run every permit and inspection without the guesswork.
$59.98 Both for $49.99
Get both Bibles →
Ontario attic insulation R-value: frequently asked questions
What R-value does attic insulation need to be in Ontario?
For a new home in most of Ontario, the attic target is commonly R-60 (about RSI 10.4) under the current Ontario Building Code energy rules, with R-50 still appearing in some SB-12 compliance packages and older builds. The exact number depends on the compliance package your designer chose, your climate zone, and the rest of the envelope, so confirm it against your energy forms and building department rather than a single blanket figure.
Is R-50 or R-60 better for an attic?
More R-value means less heat loss, so R-60 outperforms R-50 all else being equal – and the attic is one of the cheapest places to add it, since blowing a few extra inches on a simple truss roof costs little. But a clean, well-air-sealed R-50 will beat a sloppy R-60 with gaps and crushed baffles. Air sealing and full coverage to the eaves matter as much as the raw number.
What is the difference between nominal and effective R-value?
Nominal R-value is the labeled value of the insulation itself. Effective R-value is the real performance of the whole assembly after framing, thermal bridging, gaps, and air movement are factored in. Designers often use effective values for compliance because assembly factors matter. Ontario’s rules let a component meet any one of the listed values – nominal RSI, effective RSI, or maximum U-value – which is part of why two compliant attics can look different.
How many inches of insulation is R-60 in an attic?
It depends on the material. Roughly: about 17 inches of blown cellulose, about 24 inches of blown fiberglass, about 18 inches of layered fiberglass batt, about 17 inches of open-cell spray foam, or about 10 inches of closed-cell spray foam. Blown insulation settles, so a good installer adds a little extra and marks the depth so it still meets spec after settling.
Does attic insulation need a permit in Ontario?
Insulation on its own is usually not a stand-alone permit for a simple top-up, but it is part of the building permit and inspections on any new build, addition, or major renovation – and it is inspected at the insulation, air-barrier, and vapour-barrier stage. When in doubt, confirm with your municipal building department, since interpretations and thresholds vary by municipality.
Is there a rebate for attic insulation in Ontario?
Yes. The Home Renovation Savings Program offers homeowners rebates on attic insulation upgrades – up to roughly $1,250 on the insulation itself, and more when bundled with other envelope improvements. Eligibility rules and amounts can change, so verify the current terms before you book the work. See our Home Renovation Savings Program guide for the details.
Blown-in, batt, or spray foam – which is best for an Ontario attic?
For most vented attics, blown-in cellulose or fiberglass over a well-sealed ceiling is the best value: fast, high R-value, and forgiving. Batts can work but are easy to install poorly at high R-values. Spray foam is excellent for targeted air sealing at tricky spots but is expensive as a whole-attic solution. The winning combination is usually air-seal first, baffle the eaves, then blow to depth.
Why are my ceiling corners cold even with lots of attic insulation?
Almost always because the insulation is pinched thin at the eaves (a short truss heel) or air is leaking or wind-washing through the perimeter. Even a thick attic gets a cold stripe around the edge if full thickness cannot reach the exterior wall line. Raised-heel trusses, proper baffles, and air sealing at the top plates are the fix – which is why they belong in the plan before the trusses are ordered.
Disclaimer: R-values, code requirements, rebate amounts, and costs are 2026 planning figures that vary by SB-12 package, climate zone, program terms, and municipality. This article is educational, not engineering or code advice. Confirm your project’s insulation targets with your designer, your energy forms, and your local building department before you build.
Related guides
OBC changes for 2025
Home renovation rebates
OBC HVAC requirements
Radiant floor heating cost
Building permit in Ontario
Cost to build a house
Official references: Ontario Building Code (Ontario.ca) and NRCan effective thermal resistance tables.
NEW: Price the attic you measured
The new attic calculator turns the depth on your ruler into the R-value you have, prices the top-up to R-50 or R-60 with the air sealing, hatch, pot lights and baffles, and screens the rebate tier.
Attic insulation calculator · Attic inspection checklist · All the attic guides
More on heating and efficiency
Reviewed and updated October 2026. Costs on this site are Ontario ranges, not quotes; code references are to the Ontario Building Code in force at the date above.
Latest posts
Fresh guides, calculators & real-world advice
More from BuildersOntario – scroll to explore.
Loading latest posts…
Tip: shift + mousewheel works great
