The Worst Home Upgrades

Worst Home Upgrades - Some home upgrades actually lower your resale value. Learn which renovations hurt home prices, which ones buyers hate, and the best upgrades that increase your homeβs value in Ontario.

Worst Home Upgrades - Some home upgrades actually lower your resale value. Learn which renovations hurt home prices, which ones buyers hate, and the best upgrades that increase your homeβs value in Ontario.

Welcome to the Heart of Your Custom Home Journey! How to Choose Kitchen Cabinets For Your Custom Home So, youβre embarking on one of the most exciting adventures in creating your custom home: designing the kitchen. And let me tellβ¦

Choosing Your New Kitchen Cabinets: A Builderβs No-Regrets Guide Keyword: Choosing Your New Kitchen Cabinets Choosing Your New Kitchen Cabinets (Without Paying Luxury Prices for βFancy Boxesβ) Cabinets are one of those purchases where you can spend βreasonable moneyβ orβ¦

Updated septic guide: our septic content now lives on our dedicated septic site, with 2026 costs, permits by township and owner-builder help. Read Types of septic systems in Ontario → π§° Builder Checklist β’ Lot Buying Septic System Ontario: Whatβ¦

A tile countertop (glazed ceramic, porcelain, or granite tile on a plywood and cement board base) costs $30 to $80 per square foot installed, takes hot pans, resists scratches and is the most DIY-friendly counter there is. The problems are the grout lines (they stain, they catch crumbs, they are not

Ontario – design + code 2026 trends OBC + OESC checklist Bathroom Design List 2026 (Ontario): Trends, Must-Haves, and the Code This Bathroom Design List 2026 is built for Ontario, and it is both mood board and reality – mostβ¦

For most families building new: quartz (engineered stone) is the default, $80 to $150 per square foot installed, no sealing, stain-proof, not for hot pans; granite is the natural alternative at $70 to $140, takes heat, needs sealing; porcelain slab is the new premium at $100 to $180, takes everythin

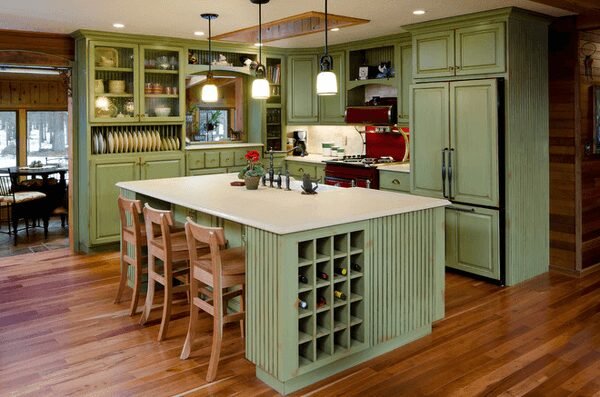
Decide the layout first: a galley for a narrow plan, an L with an island for most open plans, a U for serious cooks, a peninsula where there is no room for an island, a single wall with an island in a loft or cottage. Keep the sink, range and fridge in a loose triangle with 4 to 9 feet between them,

Get the free book How to Build a Home Without Going Broke - the costly mistakes most people make, and how to avoid them. Instant PDF to your inbox.