Ontario's Plain-English Guide to Custom Home Building📞 705-533-1633 | ☎️ 1-866-868-6606 | ✉️ info@icfhome.ca

Heat Loss Calculator Ontario 2026
CSA F280-12 methodology
OBC s.9.33.2.2
HRAI worksheet
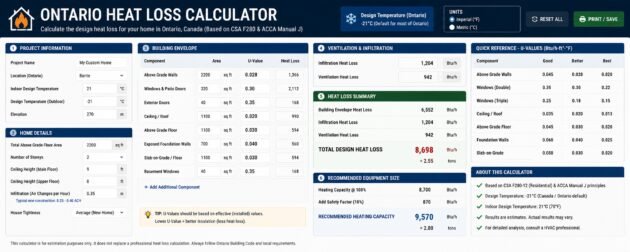
Ontario Heat Loss Calculator (CSA F280-12)
Calculate residential heat loss room by room using the HRAI / CSA F280-12 methodology that Ontario building permits are built around. Enter your envelope, air leakage, and ventilation, and the calculator returns your total design heat loss and the furnace capacity to size against – with a 15% safety factor applied. Planning tool: your permit still needs a BCIN-stamped report.
Need a BCIN-stamped report fast? Building permits require a BCIN-stamped CSA F280 heat loss report – this calculator is for planning. Our sister site OntarioHeatLoss.ca delivers stamped reports province-wide in 48 hours. Order yours →
Project information
Design conditions
Sets the outdoor design temperature (NBC Appendix C, 2.5% January). Override manually if needed and confirm with your building department.
Override if your municipality is not listed.
Standard: 22 °C.
Total floor area times average ceiling height.
Temperature difference: 46 °C = 82.8 °F
Conductive heat loss by room
Enter wall, window, and ceiling area for each room with their R-values. Heat loss = area / R-value times the temperature difference in °F. Leave a field at 0 if it does not apply.
| Room | Level | Wall area | Wall R | Window area | Window R | Ceiling area | Ceiling R | Heat loss (BTU/h) | |
|---|---|---|---|---|---|---|---|---|---|
| Total conductive heat loss | 0 | ||||||||
Air leakage
CSA F280-12: air leakage heat loss = 0.018 times LRairh times volume (cu ft) times the temperature difference in °F.
From CSA’s Envelope Air Leakage Calculator. Typical new home: 0.10 to 0.20.
Calculated air leakage
0
BTU/h
= 0.018 x – x – x –
Level factors and distribution
Air leakage is distributed to rooms by conductive heat loss and a level factor. Level 1 (basement) usually gets the highest factor because it has the most leakage.
| Level | Level factor | Conductive (BTU/h) | Leakage share |
|---|---|---|---|
| Level 1 – Basement | 0 | 0.000 | |
| Level 2 – Main floor | 0 | 0.000 | |
| Level 3 – Upper floor | 0 | 0.000 |
Mechanical ventilation
CSA F280-12: ventilation heat loss = 1.08 times CFM times the temperature difference in °F times (1 minus the heat-recovery efficiency).
Apparent sensible effectiveness, typically 60 to 80%. Check your HRV spec sheet.
Ventilation heat loss
0
BTU/h
= 1.08 x – x – x (1 – -)
Heat loss summary by room
| Room | Level | Conductive | Air leakage | Ventilation | Room total (BTU/h) |
|---|---|---|---|---|---|
| Total design heat loss | 0 | ||||
Building heat loss summary
Conductive
0
BTU/h
Air leakage
0
BTU/h
Ventilation
0
BTU/h
Total design heat loss
Conductive + air leakage + ventilation
0 BTU/h
Recommended furnace capacity (15% safety factor)
Total heat loss times 1.15 – the minimum rated output to select.
0 BTU/h
Building permits require a BCIN-stamped CSA F280 report – this calculator is a planning tool only. OntarioHeatLoss.ca delivers stamped reports in 48 hours, province-wide.
What CSA F280-12 is and why Ontario requires it
CSA F280-12 is the Canadian standard for determining the required capacity of heating and cooling appliances in homes. Under Ontario Building Code Section 9.33.2.2, a new-home permit submission requires a heat loss calculation performed with this methodology, and the report must be stamped by a BCIN-registered designer. The standard uses a room-by-room approach that accounts for three components: conductive heat loss through walls, windows, and ceilings; air-leakage loss based on the envelope’s airtightness; and ventilation loss from mechanical systems including HRVs. For a permit you need a stamped heat loss report, not a calculator estimate.
ICF homes and heat loss: ICF construction sharply reduces conductive loss – effective wall values of about R-28 to R-32 versus R-20 for typical wood frame – which means a smaller, cheaper mechanical system. Model the long-term impact in our ICF energy savings calculator.
How to read your results
The total design heat loss is the peak BTU/h your home loses on the coldest design day. Your heating system must be able to replace that heat continuously. The 15% safety factor is standard practice – it covers unusual cold snaps and efficiency loss over time. A typical 2,000 sq ft ICF home in Simcoe County (design temp -24 °C) often lands around 35,000 to 50,000 BTU/h total; a comparable wood-frame home is commonly 55,000 to 75,000 BTU/h, which is why ICF homes routinely use smaller, cheaper mechanicals.
Common R-values for Ontario new construction
| Assembly | OBC minimum | Good practice | ICF / high performance |
|---|---|---|---|
| Above-grade walls | R-22 effective | R-24 to R-26 | R-28 to R-32 (ICF) |
| Windows (glazing) | R-2.5 (U-0.40) | R-3 to R-4 | R-5 to R-7 (triple pane) |
| Ceiling / attic | R-50 to R-60 effective | R-60 | R-70 to R-80 |
| Basement walls | R-17 effective | R-20 to R-24 | R-26+ (ICF) |
| Slab-on-grade | R-10 under slab | R-15 to R-20 | R-20+ (full sub-slab) |
R-value figures are 2026 planning references that vary by SB-12 compliance package and assembly; confirm your targets with your designer and energy forms. See our attic R-value guide for the ceiling side.
Heat loss calculator: frequently asked questions
Can I use this calculator for my building permit?
No – this is a planning tool. Ontario building permits require a CSA F280-compliant heat loss report stamped by a BCIN-registered designer under OBC 9.33.2.2. Use this to plan and sanity-check equipment sizing, then get the stamped report. OntarioHeatLoss.ca provides those province-wide in 48 hours.
What is LRairh and where do I get it?
LRairh is the heating leakage rate – a dimensionless number from your building’s air-leakage characteristics, calculated with the CSA F280 Envelope Air Leakage Calculator. For new construction a typical value is 0.10 to 0.20. If you only have ACH50 from a blower-door test, dividing by 30 gives a rough estimate (LRairh is about ACH50 / 30), but that is approximate.
What is the design temperature for my municipality?
Design temperatures come from the National Building Code Appendix C (the 2.5% January value). Common Ontario figures: Toronto -18, Ottawa -25, Barrie -24, Collingwood/Georgian Bay -22, Muskoka -26, Sudbury -27, Thunder Bay -29 degrees C. Always confirm the exact value for your site with your local building department or BCIN designer, and override the calculator if needed.
How do the three heat-loss components work?
Conductive loss is heat escaping through walls, windows, and ceilings (area divided by R-value, times the temperature difference). Air-leakage loss is heat carried out by air escaping through the envelope (0.018 times LRairh times volume times the temperature difference). Ventilation loss is heat leaving through your HRV or exhaust fan (1.08 times CFM times the temperature difference times one minus the heat-recovery efficiency). The calculator adds all three for the total.
Why does an HRV reduce heat loss?
A heat-recovery ventilator transfers heat from the outgoing stale air to the incoming fresh air, so you recover a large share of the heat you would otherwise vent. At 70% efficiency you only lose 30% of the ventilation heat, which is why the formula multiplies by one minus the efficiency. Exhaust-only ventilation has no recovery, so it loses the full amount.
Disclaimer: this calculator implements the CSA F280-12 methodology for planning only. Results are estimates and have not been reviewed or stamped by a BCIN-registered designer. Ontario building permits require a BCIN-stamped CSA F280 heat loss report – this calculator does not satisfy that requirement. Verify with a qualified HVAC professional or BCIN designer before finalizing equipment selection or a permit submission.
Related calculators and guides
Duct sizing calculator
Size round and rectangular ducts and CFM once you know your heat loss.
buildersontario.com →
Custom home building calculator
Full all-in budget estimate for your Ontario custom home build.
buildersontario.com →
ICF 25-year energy savings
Model long-term energy savings of ICF versus wood frame, with payback.
buildersontario.com →
BCIN-stamped heat loss report
CSA F280 report required for every Ontario permit. 48-hour, province-wide.
ontarioheatloss.ca →
NEW: What to do with the heat loss number
The sizing mistakes it prevents, five whole-house systems priced side by side, and a calculator that compares them over fifteen years.
HVAC sizing mistakes · System cost comparison calculator · New home HVAC cost
More on heating and efficiency
Reviewed and updated October 2026. Costs on this site are Ontario ranges, not quotes; code references are to the Ontario Building Code in force at the date above.
Latest posts
Fresh guides, calculators & real-world advice
More from BuildersOntario – scroll to explore.
Loading latest posts…
Tip: shift + mousewheel works great
Need the certified version for your building permit?
This calculator gives you an estimate. For a permit, Ontario building departments require a BCIN-stamped CSA F280 calculation — our partner Ontario Heat Loss delivers one in 48 hours.
Certified CSA F280 heat loss report — $395, 48h · Ontario permit HVAC requirements guide · Every Ontario municipality served
