Ontario's Plain-English Guide to Custom Home Building📞 705-533-1633 | ☎️ 1-866-868-6606 | ✉️ info@icfhome.ca

ICF Foundation Cost vs Poured Concrete in Ontario
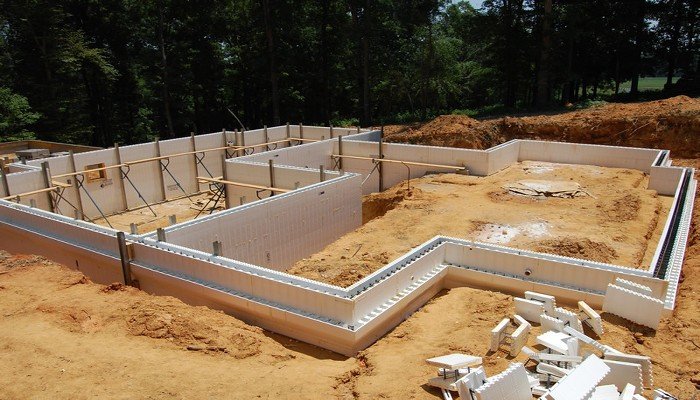
Ontario | 2026
ICF vs poured concrete
Apples-to-apples pricing
ICF Foundation Cost vs Poured Concrete in Ontario: The Real Numbers (and the Sneaky Extras)
If you’re comparing ICF foundation cost vs poured concrete in Ontario, you’ve probably heard two totally opposite takes: “ICF is way more expensive” and “ICF basically costs the same.” Both can be true, depending on what you’re actually comparing.
Here’s the honest version: a foundation isn’t a single product. It’s an assembly — footings, walls, concrete, reinforcement, insulation, waterproofing, drainage, labour, pumping, backfill, scheduling, and the things that go wrong when site access or weather does not cooperate. This article breaks down the real cost drivers so you can compare quotes on the same scope instead of comparing one contractor’s wall price with another contractor’s complete foundation.
The one rule worth remembering: compare a complete ICF foundation assembly with a complete poured-concrete foundation assembly.
Bare wall versus finished wall is not a price comparison. It is two different scopes.
The first mistake: comparing “walls” instead of complete foundation assemblies
When someone says “poured concrete is cheaper,” they may be talking only about the structural wall. That can absolutely be true. But if the basement is part of the conditioned home, the conventional wall still needs a compliant insulation, air/vapour-control and finishing strategy. Those costs do not disappear because they are installed by a different trade three weeks later.
With ICF, the stay-in-place forms already provide insulation on both sides of the concrete core and typically include fastening webs for interior finishes. You still need proper exterior water management, and interior foam normally needs the required protective finish, but much of the insulation and attachment strategy is already built into the wall system.
For current Ontario planning ranges, start with our ICF Foundation Cost in Ontario and, if you are still deciding which foundation system fits the project, compare foundation types in Ontario.
What concrete actually costs in 2026 — and what the posted price does not include
Concrete is a major cost driver for both systems. Canada Building Materials’ current 2026 GTA General Contractors price list, effective January 15, 2026, lists its general strength mixes at 25 MPa at $245/m³, 30 MPa at $255/m³, and 35 MPa at $270/m³. Those are useful sanity-check numbers, but they are not the same thing as the final cost of concrete sitting in your forms.
The same price list separately shows environmental and fuel charges, flex-fuel adjustments, winter handling, short-load delivery charges, waiting time after the included unloading period, pump-mix add-ons, after-hours charges, and HST. It also lists different prices for residential, CSA exposure-class and specialty mixes. In other words, MPa alone does not define your actual concrete invoice.
$245/m³CBM GTA 2026 general 25 MPa strength mix
$255/m³CBM GTA 2026 general 30 MPa strength mix
$270/m³CBM GTA 2026 general 35 MPa strength mix
Homeowner tip: ask for the specified mix or exposure class, total cubic metres, pump allowance, and the extras carried for the pour.
“Concrete included” is not enough information to compare two foundation quotations.
Use our Ontario Concrete Calculator to check volume before you start arguing about dollars per cubic metre. Wrong volume multiplied by a perfect price is still a wrong budget.
ICF vs poured concrete in Ontario: the cost components, line by line
| Cost component | ICF foundation | Poured concrete foundation |
|---|---|---|
| Wall forming system | ICF forms stay in place and become part of the insulated wall system. | Reusable/removable forms are installed, poured, stripped and moved or returned. |
| Concrete | Concrete core; mix, slump, aggregate and placement requirements depend on plans, supplier and ICF system. | Concrete wall; mix and exposure requirements depend on the plans and application. |
| Reinforcement | Rebar follows the engineered/code-compliant schedule and ICF detailing. | Rebar follows the engineered/code-compliant schedule for the conventional wall. |
| Insulation | Insulation is integrated into the form system; actual thickness and R-value vary by brand and core size. | Insulation is a separate layer or assembly and must be designed as part of the overall energy/moisture strategy. |
| Interior finish attachment | Most systems provide embedded webs/ties for fastening; interior foam still requires the applicable protective finish. | Usually requires a planned attachment/framing strategy in addition to whatever insulation method is used. |
| Water management | Needs a compatible below-grade dampproofing/waterproofing and drainage strategy. | Needs a below-grade dampproofing/waterproofing and drainage strategy appropriate to the site and design. |
| Schedule pressure | No wall-form stripping or form-return cycle, but bracing, alignment and pour planning are critical. | Form availability, stripping and rental/crew scheduling can affect timing, depending on the forming method and contractor. |
Footings are another line item people casually bury inside “foundation.” They are not the same thing as the wall. If you want to isolate that cost, use the Concrete Footings Cost Calculator.
So… is ICF more expensive in Ontario? The 2026 answer
Usually, the ICF wall itself costs more than a bare poured-concrete wall. That is the straightforward part. The gap gets smaller when both systems are priced to the same finished performance level.
Our current 2026 Ontario planning data puts an ICF foundation wall assembly at roughly $42–$55 per square foot of wall area, including forms, reinforcement, bracing, concrete placement and labour. A bare conventional poured wall can land roughly in the $15–$40 per square foot range for the structural wall, depending heavily on the forming, reinforcement, height, geometry, labour and access.
Once a conventional wall is brought to a comparable insulated, waterproofed, drained and finish-ready scope, our current planning range puts the typical ICF premium at roughly $8,000–$18,000 on many residential foundation projects — not “double the price.” That is still a meaningful premium, and some jobs will be outside that range. Tall walls, walkouts, heavy reinforcing, difficult access, concrete pumping, complicated openings and remote mobilization can move either system significantly.
Important correction to an older comparison that gets repeated online:
the published $42,440.38 ICF versus $38,849 conventional example is a real 2024 project comparison,
but it came from a builder in Alberta, not Ontario. It is useful as an example of how adding insulation changes the comparison,
but it should not be presented as a current Ontario price benchmark.
For the current Ontario cost breakdown and what is normally included/excluded, see ICF Foundation Cost in Ontario (2026) and run your actual dimensions through the ICF Cost Calculator.
When ICF tends to win the cost-per-performance argument
- You plan to finish the basement. Insulation, comfort and finish attachment are not theoretical future costs anymore.
- You want a more continuously insulated foundation wall. The ICF insulation is already integrated into the wall system.
- You are building a higher-performance home. The foundation can be planned as part of the conditioned envelope from day one.
- You value comfort and quiet. Those benefits are hard to price line-by-line but very noticeable in living space.
- You want fewer separate wall-building operations. Structure, insulation and fastening webs are combined in one wall system.
The trade-offs matter too. ICF needs an experienced crew, good bracing, correct consolidation and careful detailing. Read the full ICF Foundation Pros and Cons before treating either system like a religion.
When poured concrete can still be the smart choice
- You have a simple rectangular foundation with easy truck and forming access.
- You have an experienced conventional forming crew available at a strong local price.
- You already have a clear, code-compliant insulation and moisture-control assembly specified for the conventional wall.
- You are comfortable coordinating the structural wall, insulation, interior finish attachment and air/vapour-control details as separate operations.
- The project budget is tight enough that the ICF premium is better spent somewhere else.
What I would not do: treat a new bare poured-concrete basement wall as though “we’ll insulate it later” is a complete design.
Whether the basement is finished immediately or not, the new home still needs to comply with Ontario’s energy and building requirements.
The sneaky extras that blow up foundation budgets
1) Pumping, waiting time, mix add-ons and access
The posted concrete price is the beginning of the conversation. Pump trucks, restricted access, slow placement, short loads, winter handling, special mixes and waiting time can move the actual cost quickly. CBM’s 2026 GTA list, for example, allows 60 minutes per load for unloading and then lists additional waiting at $120 per hour, along with separate short-load and winter-handling charges.
2) Footings and pads
Wall quotations sometimes make the foundation look cheaper by leaving footings, pads or thickened structural details outside the wall price. Compare those separately instead of pretending they are free.
3) Waterproofing versus dampproofing
“Waterproofing included” is too vague. Ask what product, what preparation, what protection layer, what penetrations are detailed, what happens at window wells and walkouts, and whether the system is appropriate for the actual site conditions. ICF does not eliminate the need for water management, and poured concrete does not automatically solve it either.
4) Drainage, stone, filter fabric and sump strategy
Great walls can still sit beside a bad drainage system. Weeping tile, clean stone, geotextile where specified, sump discharge, grading and roof-water management belong in the comparison. Our Ontario Lot Grading and Drainage guide covers the part that starts outside the wall.
5) Excavation, soil disposal and backfill
Rock, groundwater, poor bearing soils, imported stone, exported soil, machine access and backfill requirements can move the foundation budget more than the wall system itself. If one quote includes excavation and another does not, the totals are meaningless until you normalize the scope.
Comfort and energy: why foundation insulation matters in Ontario
Natural Resources Canada’s Keeping the Heat In guide says basements can account for about 25% of a home’s total heat loss, largely because of the large wall area, air leakage and often inadequate insulation. That is why the insulation portion of the foundation comparison deserves real money beside it, not a handwritten “later” allowance.
If you are considering a full ICF build rather than only the basement, see custom ICF home construction for the whole-house approach.
Ontario Building Code reality check: foundations are not a DIY guessing game
Foundation design depends on the house, soil, wall height, lateral loads, groundwater, frost conditions, reinforcement, drainage and the rest of the building. Ontario’s current Building Code is adopted through O. Reg. 163/24, which currently uses the National Building Code of Canada 2020, First Printing, together with Ontario amendments dated July 17, 2026.
For a homeowner-friendly overview, use our Ontario Building Code 2026 guide. Your actual foundation still needs to follow the approved drawings and any required engineering for the project.
How to compare two foundation quotes properly
If I were sitting at your kitchen table comparing an ICF quotation with a poured-concrete quotation, I would normalize these items before looking at the bottom line:
- Wall area and height: same perimeter, same wall height, same openings.
- Concrete: specified mix/exposure class, MPa and total m³.
- Pumping: included or excluded, plus realistic site access and pour time.
- Rebar: actual schedule, not a mystery allowance.
- Footings and pads: forms, steel, concrete, pump and labour.
- Water management: exact membrane/dampproofing, protection and penetration details.
- Drainage: weeping tile, stone, fabric, sump and discharge details.
- Insulation: complete wall strategy and stated thermal performance.
- Finish readiness: framing/furring/fastening and required interior protection.
- Excavation/backfill: machines, soil export/import, stone and access.
- Winter/site extras: heating, handling, waiting, short loads and mobilization.
- Taxes and exclusions: HST, engineering, permits and anything specifically not included.
If you remember one thing: a cheaper poured wall can still become the more expensive foundation assembly
after insulation, finish attachment, water management and the missing site work are added. The reverse can also happen on a simple,
accessible project with a strong conventional crew. The only fair comparison is identical scope.
Bottom line: what I tell Ontario homeowners
If the goal is a comfortable, quiet, finish-friendly lower level, ICF often looks much more competitive once both foundation systems are priced to the same finished scope. It normally costs more than the bare conventional wall, but our 2026 Ontario planning range puts the typical apples-to-apples premium in the $8,000–$18,000 range on many residential foundations rather than anything close to “double.”
If the project is simple, access is excellent, you have a strong local poured-wall contractor, and the conventional insulation/moisture assembly is properly designed and priced, poured concrete can make perfect sense.
Either way, the win is not choosing a team in the ICF-versus-poured argument. The win is a foundation that is properly engineered, waterproofed, drained, insulated, priced and built without mystery allowances.
Want to check your own numbers?
Use the wall dimensions from your plans instead of somebody else’s internet example.
Open the ICF Cost Calculator
Use the wall dimensions from your plans instead of somebody else’s internet example.
Source notes: 2026 GTA concrete price anchors are from Canada Building Materials’ current General Contractors price list. Basement heat-loss context is from Natural Resources Canada. Ontario Building Code status is from the current e-Laws consolidation of O. Reg. 163/24. Cost ranges on BuildersOntario are planning ranges based on the site’s current 2026 builder-rate guides and are not a substitute for a project-specific quotation.
Planning disclaimer: Actual foundation costs vary by plans, engineering, wall height, site conditions, access, concrete specifications, labour, season, waterproofing, drainage and municipal requirements. Confirm the final structural, energy, waterproofing and drainage details with the project designer, engineer where required, builder and local building authority.
More on structure and icf
Questions people ask
Is an ICF foundation more expensive than poured concrete?
On the wall itself, yes, typically more per square foot of wall than a plain poured wall. On the finished basement, the gap narrows or disappears, because the ICF wall arrives insulated, strapped for drywall and ready to finish, while the poured wall still needs insulation, framing and vapour barrier.
What makes the comparison go wrong?
Comparing an insulated wall to a bare one. The poured concrete quote has to include the insulation and framing the Code requires for a finished basement, or it is not the same wall.
Which lasts longer?
Both are concrete and both last. The ICF wall stays warmer and drier because the insulation is on both faces, which is why ICF basements rarely show the condensation and efflorescence problems common in bare poured walls.
Building in Simcoe County or on Georgian Bay?
We are ICFhome.ca, a family builder in Tiny Township with 45 years of custom homes behind us. Pick the path that matches where you are: send us your plans, ask for a ballpark, book a call, or come and stand in our showhome in January and feel what an ICF house does.
Reviewed and updated October 2026. Costs on this site are Ontario ranges, not quotes; code references are to the Ontario Building Code in force at the date above.
