Ontario's Plain-English Guide to Custom Home Building📞 705-533-1633 | ☎️ 1-866-868-6606 | ✉️ info@icfhome.ca

Detached Garage Permit Ontario: What You Can Build, What Triggers Delays, and What Costs More Than It Should
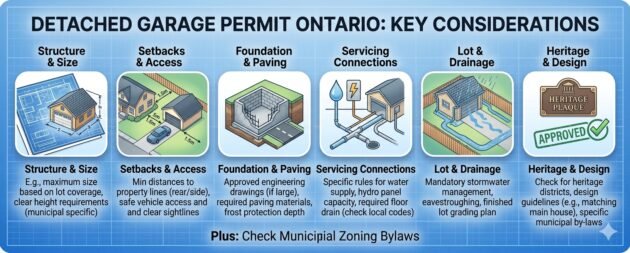
Detached garage permit
Setbacks + height
Slab vs footing
Heated garage details
Detached Garage Permit Ontario: What You Can Build, What Triggers Delays, and What Costs More Than It Should
People say “it’s just a garage” right up until the municipality asks for a site plan, setbacks, distance to the house, foundation details, roof framing, and service-trench locations – and the weekend project suddenly feels much more serious. This guide covers what triggers a permit, why detached garages get tangled in zoning faster than owners expect, how slab-on-grade versus footing changes the conversation, what happens when you decide to heat it, and the mistakes that slow approvals or cost more than they should. We have built and permitted garages across Simcoe County and Georgian Bay for 45 years.
Two ways to get your garage permit
Have us draw the permit-ready set, or do it yourself with the step-by-step PDF. Either way, you skip the deficiency loop.
Done for you – the heavy part
We draw your garage permit set
Site plan, setbacks, foundation, framing – the city accepts it.
Drawn by a BCIN-registered designer with the slab or footing detail and the zoning checked, so the site review does not bounce it. Anywhere in Ontario.
- Scaled site plan with setbacks, coverage, and distance to the house
- Slab-on-grade or footing/foundation detail, sized for your build
- Framing, anchorage, roof structure, and openings shown
- 45 years, 300-plus buildings – drawings the counter does not argue with
Free quote, no obligation.
A real person gets back to you within one business day
Do it yourself
The Ontario Building Permit Bible
Your permit, done yourself – without the guesswork.
$10,000$29.99one-time
Everything a builder does to coordinate a permit – the same playbook whether it is a garage, a shed, or a house. Good anywhere in Ontario.
- When a structure needs a permit – the size and use thresholds
- How to read your zoning: setbacks, coverage, height, distance to house
- The complete-application checklist, so it does not get bounced
- How to never fail an inspection – and the mistakes that cost the most
30-day money-back guarantee.
Get instant access – $29.99 →
Secure checkout – download in 2 minutes – yours forever
Got a Code question on your garage build?
Foundations, anchorage, fire separation if it is close to the house – the garage still answers to the Ontario Building Code. Ask our OBC Code Navigator your exact question – the first two are free, and you can grab the OBC PDF there too.
Fast answer
In Ontario, most real detached garages need a permit because they are usually bigger than the narrow shed-type exemption and must still satisfy local zoning for setbacks, height, lot coverage, and distance to other structures. Projects slow down when owners ignore site-plan details, guess at the slab or foundation design, or decide halfway through that the garage should be heated, finished, or “maybe future livable.” That is how a simple garage becomes a permit project with opinions.
Biggest myth
“It’s detached, so the rules are lighter.” Sometimes – but not nearly as light as people hope.
Most common delay
Site-plan and zoning issues, not the garage framing itself.
Best first move
Check setbacks, size, access, and intended use before picking a slab or roof design.
When does a detached garage actually need a permit?
Ontario homeowners hear two numbers and assume the system is contradicting itself. Municipal building departments commonly say an accessory structure greater than 10 m² needs a building permit. They also note a narrow exemption for a one-storey detached storage shed of 15 m² or less, ancillary to the house and without plumbing. The important words are storage shed.
That is why most real detached garages need permits. They are usually bigger than the narrow exemption, intended for vehicle storage rather than garden tools, often serviced with power, and large enough that the municipality wants drawings and zoning review. So if you are asking whether your planned 20 by 24 detached garage needs a permit, the practical answer is yes. Treat it like a permit project from day one and life gets easier; treat it like a big shed and life gets educational. If you want the small-building line, see the shed permit thresholds.
Builder truth: if a car fits in it, the permit conversation usually fits too.
A garage permit is really two approvals hiding in one project
Zoning
Where the garage can go, how big and how tall it can be, how close it can sit to lot lines, and how it relates to the main house and total lot coverage. Start with the zoning decoder.
Building permit
How it is actually built – foundation or slab, framing, anchorage, roof structure, openings, services, and inspections. The same basic reality as how to obtain a building permit in Ontario.
This is why some garage permits slow down even when the garage itself is structurally simple. The problem is often not the building – it is the site. The municipality wants to know where the structure sits, how far it is from the house, whether the setbacks work, whether there are overhead conductors, whether services need trenching, and whether the zoning numbers add up.
Setbacks are where a lot of garage dreams start to wobble
Detached garages are accessory structures, so the lot does not get to forget the main house exists. Your municipality will usually care about rear-yard setback, side-yard setback, height, total accessory coverage, and distance to the dwelling. The garage that “fits fine” in your head often does not fit the by-law nearly as well. The usual trouble spots:
- Rear-yard depth – enough room for the footprint plus required setbacks.
- Side-yard width – especially if access to the rear is tight.
- Height – especially once you choose a steeper roof pitch or dream about attic storage.
- Lot coverage – decks, sheds, porches, pools, and old structures still count.
- Distance to the house – which matters more than people expect.
A typical municipal accessory-structure checklist asks for property lines, driveway width to the rear yard, all existing decks/sheds/pools, setbacks to side and rear yards, distance to the dwelling, service-trench location, and then tells you to check the zoning by-law for height, setback, and coverage. For the deeper geometry, go to detached garage setbacks in Ontario.
Don’t want to wrestle the site plan? We’ll draw the whole set.
A clean, scaled set with the setbacks, the foundation detail, and the framing shown is the single biggest thing that gets a garage permit through fast – and it is what we do. Tell us the size, the lot, and whether it is heated, and we will come back with next steps and a price.
What you can usually build without making the project weird
Most owners want a straightforward detached garage for vehicles, storage, and maybe a workbench. That kind of garage is usually the easiest to permit when it stays within normal accessory-building expectations.
| Garage type | Why it is simpler | What starts making it harder |
|---|---|---|
| Cold detached garage | Simple use, simpler envelope, simpler mechanical story, often easier slab design. | Oversized footprint, loft ideas, service-trench complexity, or tight setbacks. |
| Heated detached garage | Still manageable, but more details need to be shown and coordinated. | Insulation, heated-slab decisions, equipment location, future-finish expectations, added cost. |
| Garage with plumbing / washroom | Possible on some sites, but now services and layout get more serious. | Plumbing, drainage, venting, inspections, and stronger site-servicing questions. |
| Garage planned for future suite / livable space | No longer “just a garage” in anyone’s eyes. | Zoning, fire separation, exits, servicing, parking – a much bigger approval. See garden suites & ADUs. |
The smarter the owner is about intended use on day one, the smoother the process tends to be. Trouble starts when the drawings say “simple detached garage” and the budget conversation says “heated workshop now, maybe loft later, maybe washroom, maybe future living space.” Municipalities get suspicious when buildings start developing ambitions.
Slab-on-grade versus footing: where “simple” can still get technical
Many Ontario detached garages are built on slab-on-grade, and for good reason – a well-detailed slab can be efficient, durable, and cost-effective for the right garage on the right site (some municipalities cap the slab-on-grade pathway around 55 m²). That does not mean every garage should automatically be slab-on-grade. The right approach depends on:
- garage size and loads,
- soil and compaction conditions,
- slope and drainage,
- whether the slab is heated,
- whether the garage stays cold or becomes semi-conditioned,
- and how tolerant you are of future cracking, frost movement, and regrets.
Municipal checklists ask applicants to show either footings and foundation walls or slab-on-grade detailing, and to show foundation depth in cross-section – the slab decision is part of the structural design they review, not a casual note. Small, simple, well-supported, staying unheated: slab-on-grade often makes sense. Larger, more complex, questionable soils, or part of a bigger plan: footing and foundation logic matters. Not sure? See when you need an engineer.
A cheap slab that moves is not cheaper. It is just an installment plan on future annoyance.
Heated garages cost more for reasons that go beyond the heater
The moment you say “actually, we want it heated,” the garage stops being a simple cold box. Now you are talking comfort, slab insulation, edge conditions, vapour control, heat source, equipment location, service capacity, and sometimes more permit detail than expected. The added cost usually comes from a better slab build-up, more insulation and air sealing, more careful door and opening choices, power or mechanical requirements, and the nicer finish owners want once the garage becomes conditioned.
If you are pricing that path, see heated garage slab cost in Ontario and radiant heated garage slabs. A heated slab is one of those luxuries that feels excessive until February explains it to you. Building in ICF? ICF garage builder support is worth a look.
Not sure if your plan clears zoning? Get it checked first.
The cheapest place to catch a setback or coverage problem is before you pay for drawings. We will sanity-check the size, the lot, the foundation path, and the intended use, and tell you what your building department will want. Quick paid consult – we scope it on a call and send a secure payment link, so you only pay once you know what you are getting.
What inspections happen on a detached garage permit
Permits are not just approval at the start – they are inspections during construction. The normal Ontario rhythm:
Excavation
Before concrete footings are placed.
Foundation
Before backfill.
Framing and rough mechanical
Once structure and applicable rough-ins are in place.
Insulation / vapour barrier
Where applicable.
Final inspection
When the building is complete.
Where plumbing is part of the project, that adds inspection points. Electrical is its own conversation – those inspections go through the Electrical Safety Authority, not your cousin’s workshop wiring. If you bury work before the right inspection, the municipality can make you uncover it; drywall looks much less cheerful when it is being cut open for the second time. More on the full inspection sequence.
The most common homeowner mistakes
- Assuming detached means permit-free. Detached does not mean exempt.
- Picking a garage size before checking setbacks and coverage. The site gets a vote.
- Ignoring service-trench planning. Power and future heat do not teleport to the garage.
- Choosing slab-on-grade because it sounds cheaper, without checking site conditions. Cheap on paper can be expensive in real life.
- Adding heat late in the game. That decision affects more than a heater purchase.
- Forgetting distance to the house and overhead wires. Municipal site plans do not forget.
- Designing a garage that is really a future suite in disguise. Plan for the real end goal first.
If you are in Simcoe County and want builder-side help rather than a thousand browser tabs, see detached garage builder support in Simcoe County.
What to do before you spend on drawings
Confirm setbacks, height, and lot coverage first
The site decides what you can even draw.
Decide honestly: cold or heated
It changes the slab, the envelope, and the budget.
Pick the foundation strategy from actual site conditions
Not from whichever sounds cheapest.
Decide whether services are needed now or roughed in for later
Trenching is easier to plan than to retrofit.
Then finalize the drawings
The expensive version is doing these steps in reverse – or have us do the whole set.
Related permit guides on this site
Ontario FAQ: detached garage permit
Do I need a permit for a detached garage in Ontario?
In most real-world cases, yes. Detached garages usually need permits because they are typically larger than the narrow one-storey small-shed exemption and still have to satisfy zoning and building requirements. Municipalities commonly ask for site plans, setback information, foundation or slab details, framing information, and other permit documents before construction starts. Treat a detached garage like a permit project from the beginning and you will avoid a lot of backtracking later.
What size detached garage can I build without a permit in Ontario?
The common municipal language is that accessory structures over 10 m2 need a permit, while a very narrow exemption may apply to a one-storey detached storage shed of 15 m2 or less with no plumbing. That exemption is not something most normal detached garages comfortably fit into. If your project is intended to store vehicles, includes services, or is anything more than a very small simple outbuilding, assume a permit is required unless your municipality confirms otherwise.
Do detached garage setbacks stay the same across Ontario?
No. Setbacks are one of the most local parts of the whole conversation. Your municipality controls how far the garage must be from side and rear lot lines, how much distance it needs from the main dwelling, how height is measured, and how total lot coverage is calculated. That is why copying your neighbour’s garage dimensions is not a planning strategy – the lot may look similar and still be governed differently, or fail because of other site constraints.
Can I build a detached garage on a slab-on-grade in Ontario?
Often yes, but it depends on the municipality, the garage size, and site conditions. Many detached garages are built on slab-on-grade, especially where the site is straightforward and the building is relatively simple. Municipal checklists often ask for slab-on-grade details or footing/foundation details as part of the permit application. The right choice depends on soil, drainage, loads, size, whether the garage is heated, and how much movement risk you are willing to accept over time.
When should I use footings instead of a slab-on-grade?
Footings and more traditional foundation details become more attractive when the garage is larger, heavier, built on questionable soils, tied into more complicated grade conditions, or intended to do more than basic cold storage. If the garage is heated, contains plumbing, or may someday become part of a more ambitious use, the foundation decision deserves more thought. The cheaper option is not always the smarter option if it creates movement or performance issues later.
Does heating a detached garage change the permit conversation?
Usually yes. A heated garage tends to bring more design attention because the project is no longer just an unconditioned accessory structure. Owners often need better slab and envelope details, more service planning, and sometimes additional information on the permit documents. Heating also changes the budget because insulation, slab design, and the expected level of finish usually improve along with the heat source. It is one of the easiest ways a basic garage becomes a more serious project.
What inspections are usually required for a detached garage?
Typical inspections often include excavation before concrete footings, foundation before backfill, framing and applicable rough-ins, insulation where applicable, and a final inspection. If plumbing is involved, that adds more inspection points. Electrical is usually inspected through the Electrical Safety Authority rather than through the municipal building inspector. The exact list varies by project and municipality, but the big rule is universal: do not cover work that has not been inspected if it required inspection.
Can I put plumbing in a detached garage?
Sometimes, yes, but that is where the garage starts moving away from simple accessory-structure territory. Plumbing affects service layout, inspections, and often the broader discussion around intended use. A garage with a washroom or more ambitious servicing needs more careful permit drawings and may raise additional zoning or building questions depending on what else is planned. It is much easier to permit honestly than to pretend the washroom appeared by accident later.
Can I build a loft or future living space over a detached garage?
You can explore it, but then you are no longer dealing with just a detached garage. A future suite, loft, or habitable space changes the zoning, building, fire-safety, servicing, and sometimes parking conversation in a major way. If that is where your mind is going, read about garden suites and second units before locking in a normal garage design. It is far better to plan for the actual end goal than to design a garage first and discover later that the structure or approvals no longer suit the real project.
Why do detached garage permits get delayed so often?
Because owners tend to underestimate the site review. The garage itself is often straightforward. The delays usually come from missing setback information, poor site plans, unaddressed lot-coverage problems, unclear service-trench planning, overhead-wire concerns, and changes in intended use that should have been decided earlier. Municipalities want to understand the whole site, not just the box you want to build at the back of it.
What makes a detached garage cost more than it should?
The classic cost-creep triggers are changing from cold to heated late in the process, underestimating sitework, choosing the wrong foundation approach, ignoring service-trench costs, oversizing the building relative to the lot, and pretending the garage might someday become something else without pricing or designing for that reality. The cheapest-looking garage is often the one with the most expensive unanswered questions sitting underneath it.
Note: general guidance, not a ruling on your project. Thresholds, setbacks, slab limits, and forms vary by municipality, and zoning is checked separately from the Building Code. Confirm with your municipality – or have us draw and check the set and we will confirm it for you.
More on permits and code
Reviewed and updated October 2026. Costs on this site are Ontario ranges, not quotes; code references are to the Ontario Building Code in force at the date above.
Latest posts
Fresh guides, calculators & real-world advice
More from BuildersOntario – scroll to explore.
Loading latest posts…
Tip: shift + mousewheel works great
