Ontario's Plain-English Guide to Custom Home Building📞 705-533-1633 | ☎️ 1-866-868-6606 | ✉️ info@icfhome.ca

Solar Radiant Floor Heating in Ontario: How It Works, What It Costs, and Whether It’s Worth It
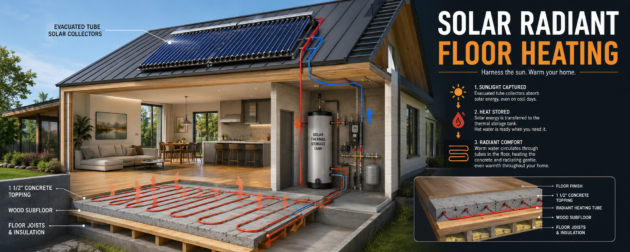
Solar + radiant
Why they’re a perfect match
Components, cost, winter performance
Part of: Radiant & In-Floor Heating in Ontario · Hydronic heating
Solar Radiant Floor Heating in Ontario: How It Works, What It Costs, and Whether It’s Worth It
Here’s the short version: a radiant floor wants warm water, not hot water – and warm water is exactly what a solar system is good at making. That single fact is why solar and radiant floors are one of the best-matched pairings in home heating, and why adding solar can offset a real chunk of your heating fuel. This is the plain-English guide to how a solar radiant system works, the components, what it costs, how it performs through an Ontario winter, and where it makes sense (and where it doesn’t).
Low-temp
The solar sweet spot
~30%+
Heating fuel offset
$3k-$9k
Solar add-on (installed)
$7-$17/sf
Hydronic radiant (installed)
Why solar and radiant floors are a perfect match
Most heating systems are a bad fit for solar because they need water that’s too hot for solar collectors to reliably make. A radiant floor is the opposite – it runs at low water temperatures, right in the range a solar system produces. That’s the whole reason this pairing works so well. Four things make it click:
- Same temperature range. A radiant floor wants water in the same warm range a solar collector naturally generates – so the solar heat goes straight to work.
- Baseboards can’t do this. Hydronic baseboards and fan coils need water much hotter than most solar systems can provide, so solar barely helps them. Radiant is the exception.
- Both cut fossil fuel. The solar system and the radiant floor each reduce the fuel you burn, and together they compound.
- Real offset. Solar can directly offset a meaningful share of the fuel needed to heat your floor – on the order of 30% or more compared with a conventional forced-air setup.
If you want the bigger picture on heat sources for a radiant floor – boiler, combi, heat pump, and where solar fits in the mix – that lives on hydronic heating, and the technical solar-thermal-versus-PV detail is on solar energy for radiant heat.
What’s in a solar radiant system
It’s really two systems that meet at a storage tank: the solar side that collects heat, and the radiant side that delivers it.
The solar side
- Solar collectors – either flat-plate copper-tube or evacuated-tube design, mounted on a south-facing roof or wall.
- A storage tank with multiple internal heat exchangers – some let the solar system put heat in, others let the radiant floor pull it out.
- A control package – sensors at the collectors and in the tank that move the maximum amount of heat from the panels into storage.
- A backup heat source to carry the load when the sun can’t keep up.
The radiant side
- Radiant floor tubing – typically 1/2 inch PEX built into the floor.
- A distribution manifold, usually one per floor, so each room or area is its own zone.
- A control package – thermostats, zone valves, and circulation pumps that balance comfort across the house.
Where it fits: slab, suspended slab, or wood frame
A solar/radiant combination can go into almost any building and any construction type – slab-on-grade, a suspended concrete slab, or wood frame. In a wood-frame building, the tubing is covered with a layer of lightweight thermal-mass material (concrete, Gypcrete, or similar) so the floor stores and spreads the heat. It can be retrofitted into an existing building too, though, like all radiant, it’s far easier and cheaper during new construction. The methods and build-ups are covered on in-floor systems & methods.
The roof is the catch. The solar side needs a south-facing roof or wall that isn’t shaded by trees or buildings. A typical home needs about two 4×8 ft panels (more as the heating load grows), plus room in the mechanical room for the storage tank, and a clear route for the copper supply and return lines between the collectors and the tank. In a new build you design all of this in from day one; in a finished home, finding a path for those lines through a completed basement is often the hardest part.
Sizing and the summer-surplus problem
Here’s the counter-intuitive part. Your heating load is in winter, but a solar array sized to do real work in winter will produce a surplus in summer, when you don’t need floor heat at all. A good design plans for that surplus rather than wasting it: the usual move is to divert summer excess to your domestic hot water or a swimming pool. Size for winter, then give the summer heat somewhere useful to go – that’s the difference between a system that pays off and one that boils itself in July.
What a solar radiant system costs in 2026
These are current Ontario planning ranges, installed (materials and labour) – not the materials-only figures you’ll see on some older pages:
| Component | Typical 2026 range (installed) | Notes |
|---|---|---|
| Solar thermal add-on | $3,000 – $9,000 | Flat-plate collectors, storage tank, controls, and install; evacuated-tube runs higher |
| Hydronic radiant floor | $7 – $17 / sq ft | PEX, manifolds, pumps, controls, and labour per heated sq ft |
| Whole-home solar radiant | $13,500 – $43,000 | All-in for a typical 1,500 – 2,000 sq ft home, including the heat source |
| New build vs retrofit | 30 – 50% less new | Installing during construction beats retrofitting existing floors |
A few things move your number: roof access and line routing on the solar side, your floor construction on the radiant side (a wood-frame floor needs a lightweight thermal-mass topping over the tubing), and the backup heat source you choose. A homeowner can do some of the basic plumbing and roof work to trim cost, and the materials supplier can provide a pipe layout showing the loop locations and runs. For the full per-square-foot picture on the hydronic side, see the Ontario radiant cost page.
Backup heat: still required
Solar is a powerful offset, not a sole source, in an Ontario winter – so a solar radiant system always includes a backup heat source to carry the load on cloudy stretches and the coldest days. That backup can be a wood stove, a through-the-wall vented gas heater, electric resistance, or a backup heating element right in the solar storage tank. The point of solar here is to shrink the fuel bill, not to bet your January comfort on sunshine.
Solar only works if the floor is sized right first.
Size the floor and the backup before you spec panels
A solar radiant system is only as good as the radiant design underneath it – loop spacing, water temperatures, and the backup all come out of a CSA F280-12 heat-loss calculation, which is also the BCIN-stamped paperwork your Ontario permit requires. Upload your plan and our engineer emails you a price. More: do I need a heat-loss calculation?
Installing the floor in a concrete slab
In slab construction, the comfort and savings are at their best, because the whole floor becomes a heated surface and the heating cost drops. The install happens in two steps. First, the piping: the manifolds are set in an interior wall cavity behind a flush access door, and the loops are run as one continuous length of tubing – no joints buried in the slab – starting at the supply manifold, covering a section of floor, and returning to the return manifold. Loop spacing is adjusted to the heat loss of each area. Second, the pour: the concrete crew has to work carefully so a shovel or tool never strikes the tubing, and the loop stays pressurized so any hit announces itself immediately. The supply and return lines usually run hidden in the walls; on a riser design they’re integrated into the slab as well.
Get a solar radiant heating quote
We’ve designed and installed radiant – including solar-assisted systems – in our own ICF homes for 30+ years. Tell us about your project and we’ll call you back, usually within one business day, with a real plan and price. No cost, no obligation.
OK
You’re on the list!
Thanks – we’ll call you within one business day to talk through your solar radiant project and pricing.
Weighing solar for your radiant floor? Get a one-on-one consult.
Roof exposure, panel sizing, backup choice, summer surplus, or a second opinion on a quote. We scope it on a quick call and send a secure payment link – you only pay once you know what you’re getting.
Building new? The HST rebate can cover a big slice
If this radiant system is going into a new build, that home likely qualifies for Ontario’s enhanced HST rebate – up to $130,000 back if your build contract is signed before the deadline. Check your number before you commit.
Ontario HST Rebate | Deadline April 1, 2027
You Could Lose Up To $106,000 If You Don’t Start Before April 2027
Ontario’s enhanced HST rebate puts up to $130,000 back in a new-home builder’s pocket – but only if your build contract is signed before April 1, 2027. Miss that window and you fall back to the standard $24,000 rebate.
$0
Contract signed before Apr 1, 2027
$24,000
Signed after the deadline
$900,000
Miss the deadline and you forfeit
$0
Estimate based on Ontario’s 2026 enhanced HST rebate (Bill 114). Final eligibility is confirmed by a licensed rebate specialist – that’s what the free check is for. Full HST rebate details
Solar radiant pairs best with ICF
An ICF home loses less heat, so a smaller solar array and backup can carry more of the load - smaller equipment, lower bills, and a bigger share of your heat coming free from the sun. It's the combination we build into our own homes. See what ICF is, browse our ICF house plans (every one offered with the ICF + radiant package), run the ICF cost calculator, or check code with the OBC Code Navigator.
All radiant guides
Radiant & in-floor hub
Radiant heating design
Simcoe County
Basement radiant
Radiant cost in Ontario
Electric vs hydronic
Radiant vs forced air
Radiant floor heating 101
In-floor systems & methods
Hydronic heating
Solar thermal vs PV
Radiant + flooring
Will radiant heat my house?
Do I need a heat-loss calc?
Heated garage & shop floors
Radiant floor cooling
Heat-loss calculator
Solar radiant floor heating: frequently asked questions
Is solar radiant floor heating worth it in Ontario?
For the right home, yes - because radiant runs at low water temperatures, it's the one heating system solar can genuinely feed. A well-sized solar array can offset on the order of 30% or more of your heating fuel versus a conventional forced-air setup. It's an offset, not a sole source, so you still need a backup for the coldest days - but it shrinks the fuel bill for the life of the home, especially in a tight, well-insulated house.
How does solar radiant floor heating work?
Solar collectors on a south-facing roof or wall heat a fluid that carries the heat to a storage tank with internal heat exchangers. The radiant floor pulls warm water from that tank and circulates it through PEX tubing in the floor, which radiates gentle heat into the rooms. Controls move the maximum heat from the panels into storage, and a backup heat source takes over when the sun can't keep up.
Why is a radiant floor the best match for solar?
Because a radiant floor needs only low-temperature water - the same range a solar collector naturally makes. Hydronic baseboards and fan coils need water far hotter than most solar systems can provide, so solar barely helps them. The low operating temperature of a radiant floor is exactly what lets solar do real work.
How much does a solar radiant system cost?
As current 2026 Ontario planning ranges, installed: the solar thermal add-on (flat-plate collectors, storage tank, controls, and install) runs about $3,000 to $9,000, with evacuated-tube collectors higher. The hydronic radiant floor runs about $7 to $17 per sq ft installed. All-in for a typical 1,500 to 2,000 sq ft home, a solar radiant system lands roughly $13,500 to $43,000 including the heat source - and new construction runs 30 to 50% less than retrofitting existing floors.
How many solar collectors do I need?
A typical home needs about two 4x8 ft panels, with more added as the heating load grows. They must sit on a south-facing roof or wall with no shading from trees or buildings, and you need mechanical-room space for the storage tank plus a clear route for the copper supply and return lines. In a new build this is designed in; in a finished home, routing the lines is often the hardest part.
Do I still need a backup heat source with solar radiant?
Yes. In an Ontario winter solar is an offset, not a guarantee, so the system always includes a backup to carry the load on cloudy days and the coldest nights. That backup can be a wood stove, a vented gas heater, electric resistance, or a heating element built into the solar storage tank. Solar shrinks the fuel bill; the backup secures your comfort.
What happens to the extra heat in summer?
An array sized to do real work in winter will produce a surplus in summer when you don't need floor heat. A good design plans for that by directing the summer excess to domestic hot water or a swimming pool. Size the system for the winter load, then give the summer heat somewhere useful to go.
Can solar radiant be retrofitted into an existing home?
Yes, though it's easier and cheaper during new construction. The solar side still needs a south-facing, unshaded roof or wall, tank space, and a route for the copper lines - which can be tricky in a home with a finished basement. The radiant side means integrating tubing into the floor of every area you want heated, which some existing buildings can accommodate and others can't.
Flat-plate or evacuated-tube collectors - which is better?
Both work for a solar radiant system. Flat-plate copper-tube collectors are the common, cost-effective choice and pair well with the low temperatures a radiant floor needs. Evacuated-tube collectors hold their output better in cold, cloudy conditions and can reach higher temperatures, at a higher price. The right pick depends on your climate exposure, budget, and roof - it's a design decision, not a one-size answer.
Does a solar radiant system need a heat-loss calculation and permit?
For a new home, yes. Ontario Building Code 9.33 requires a CSA F280-12 room-by-room heat-loss calculation stamped by a BCIN-registered designer, and the radiant loop layout, the solar sizing, and the backup all flow from that number. We can produce the heat-loss and mechanical paperwork.
Note: figures are Ontario planning ranges for general guidance, not a quote. Solar output, sizing, and the right backup depend on your roof, climate exposure, and heat-loss design.
Latest posts
Fresh guides, calculators & real-world advice
More from BuildersOntario - scroll to explore.
Loading latest posts...
Tip: shift + mousewheel works great
Sizing a radiant floor? The design starts with the heat loss.
Tubing spacing, water temperature and boiler size all come from a room-by-room CSA F280 calculation. Ontario Heat Loss delivers certified calculations and complete hydronic designs in 48 hours.
Certified CSA F280 heat loss report — $395, 48h · Full HVAC design & mechanical drawings — $695

It has been famous now a days where solar device been used as heaters too.
Do you have a list of gypcrete suppliers in the Toronto to Kingston regions?